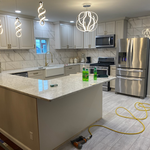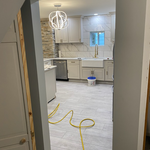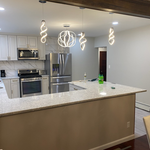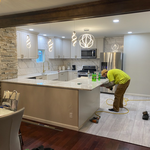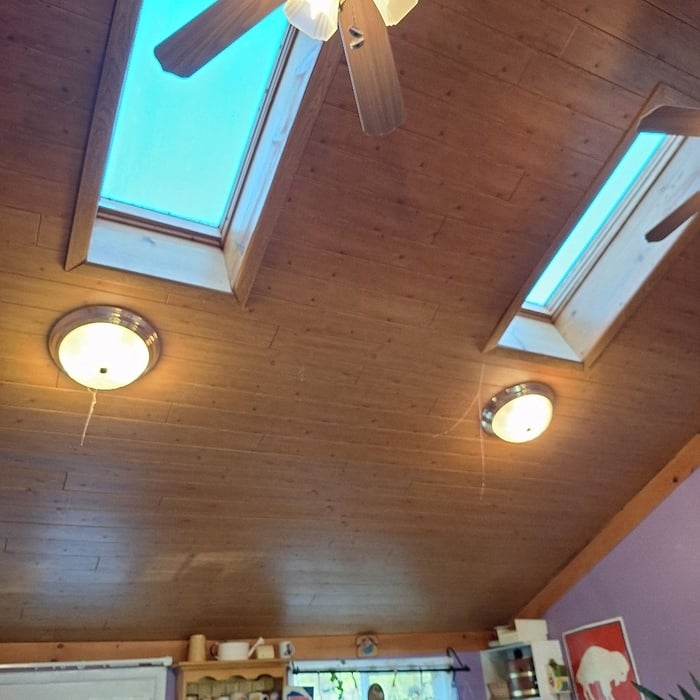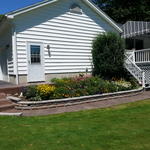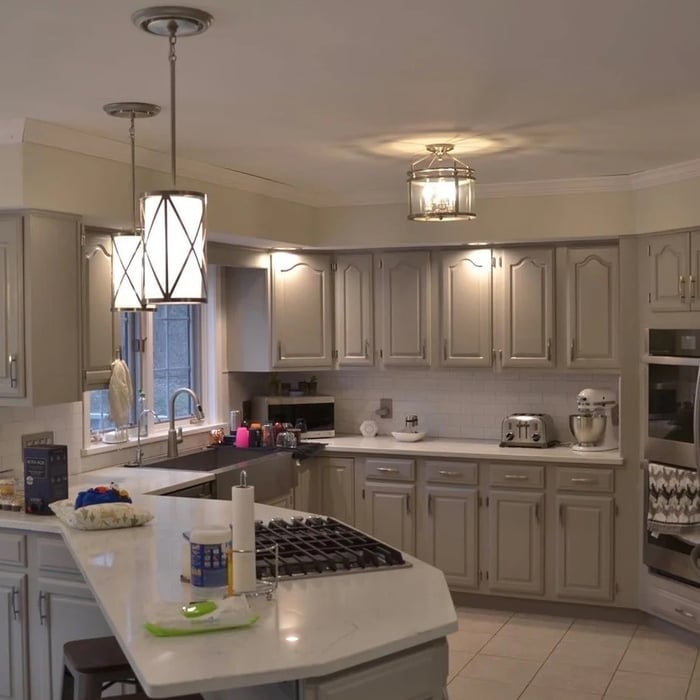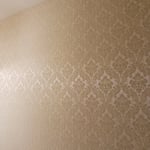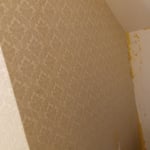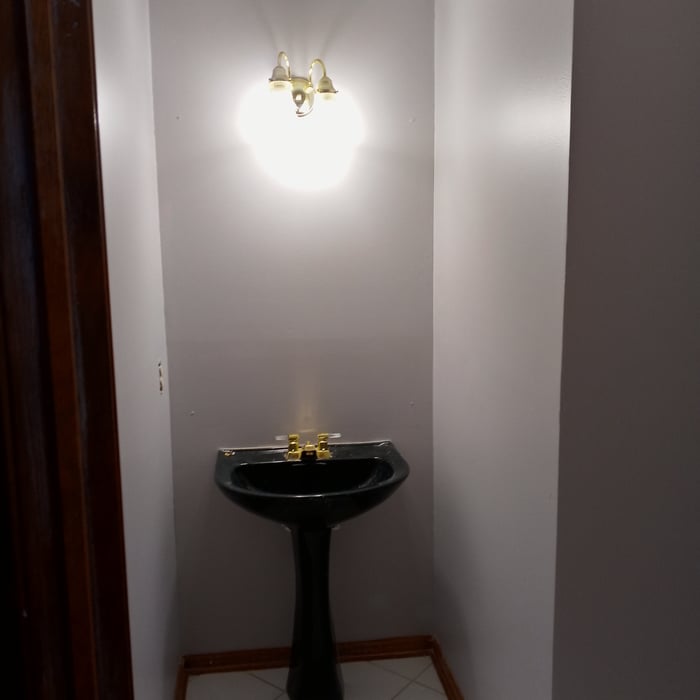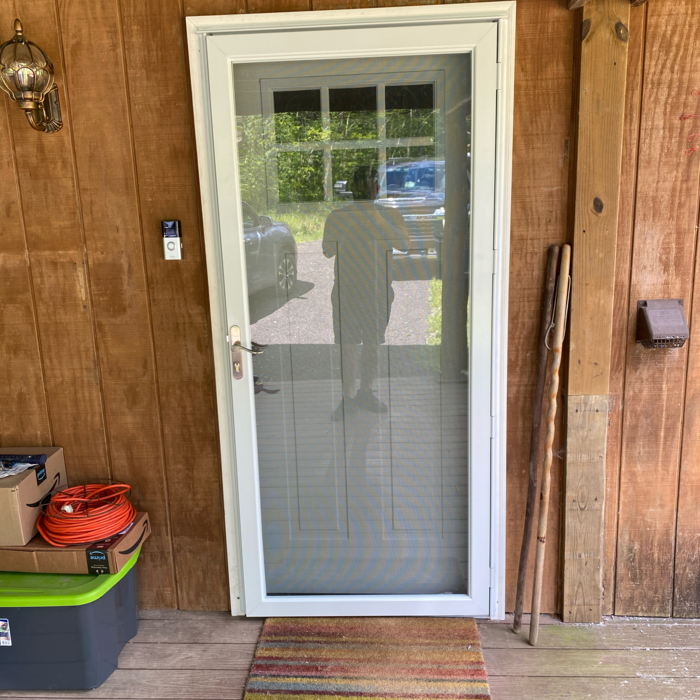
"We had a master bath remodel completed by Hibbard Home Improvement. Dale provided several ideas during the estimate that greatly helped with the project. The turnaround time on the estimate was quick and they arrived to begin the project when they said they would. Jeff, one of Dale's employees, did the majority of the work and he was fantastic. He worked directly with my wife on every stage of the project. My wife had several changes and they were more than accommodating. The project was finished on time and the results were fantastic. We will use Dale, Jeff and Hibbard Home Improvement on all future home renovations."
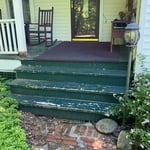
"Jim was great to work with. He was excellent at communication and was always available for a call when I had questions. Jim is also very knowledge about what needed to be done and the best way to get them accomplished. Will use American United Construction Services for future work as well!"
"Jason was a pleasure to work with and very communicative and professional throughout. I would highly recommend him and would rehire him for any future projects."
I've a skilled and personable house cleaner who has been cleaning houses in the Buffalo area for about 6 years. I take pride in offering clients peace of mind by understanding their needs and being flexible with scheduling. Recently I've gained experience in construction and handyman work to add to my repertoire. \nI clean thoroughly and fast, leaving your house feeling brand new in a matter of hours!
"He arrived late to the appointment without calling. Once he was here, he was courteous and the consultation went fine, but I have still not received the design plans. I was informed it would take 10-14 days and it is now outside of that window. I also noticed that the price for the deal dropped $20 shortly after I purchased it, which is a bit frustrating."
"I made the right choice when I hired Deanna & Robert. They responded quickly to my request for a quote. They were excellent painters who worked well together. They always had a pleasant attitude, it was a pleasure to have them work in my house. They were neat & quick but did a great job and their prices were reasonable. It's nice to know that people still take pride in their work which they do. I would definitely hire them again. Thanks of a great job."
"Mitch is so responsive and even followed up later to make sure I was still happy with his work? Who does that? MITCH DOES!!! I’m working with him right now for 2 more jobs. Thank you Mitch, outstanding job ?"
The cost to draw house plans typically ranges from $800 to $2,700, with standard blueprints averaging around $1,800. For a custom home, the cost is higher, with blueprints often falling between $5,000 and $20,000, and potentially more for very complex designs. Several factors influence the total price, including the project's size, the number of rooms, the type of drawings required, and the architect's experience level. You may also need to pay a structural engineer to ensure building safety, particularly for custom homes.
Hiring a professional to do a loft conversion will certainly speed up the process. The construction steps required to change the slope of the roof can be quite difficult to do as a DIY job. Should the project run into any snags, like rot in the joists, frayed wiring, or roof leaks, hiring a local home remodeling professional makes it far easier to handle these issues safely.
Universal design costs can be minimal when you add them during construction; however, adding universal design principles to existing homes can sometimes increase renovation costs. For example, a mid-grade bathroom remodel is estimated to cost around $30,000, while a standard universal design remodel can cost closer to $40,000. Adding accessible design components can include widening hallways ($500 to $2,000), curbless showers ($2,000 to $8,000), and widening doors ($400 to $800). Keep in mind that these increased costs can lead to higher resale values because universal homes may appeal to a wider variety of buyers.
A floor plan is a less detailed illustration showing a building or room's layout from above, including elements like windows, doors, walls, and fixtures. It offers a simplified view for homeowners. In contrast, a blueprint is a more detailed, to-scale architectural drawing that includes all parts of the building plans, such as structural elements, construction details, and utility schematics. While a floor plan can be a type of view within a blueprint, the complete blueprint contains all the necessary details to turn the plan into a reality.
Yes, designers collaborate with contractors and engineers to ensure a smooth construction process.
The Lake View, NY homeowners’ guide to subcontracting services
From average costs to expert advice, get all the answers you need to get your job done.
There are several steps you should take before hiring one or several subcontractors. This guide leads you through the necessary research and questions you should ask before hiring a subcontractor for your next home project.
Learning how to hire subcontractors can help your home renovation run smoothly, whether you’re a general contractor or a homeowner handling things directly.
A general contractor is an essential but costly part of a construction project. Learn how to be your own general contractor for your next home improvement project.