

Top-rated structural engineers.

Best structural engineers near Greenville, NY

Enter your zip and get matched with up to 5 pros

Need a pro for your structural engineering project in Greenville, NY?

Select your specific project to find the pro for you.

Top-Rated Structural engineers in Greenville - Updated Nov 2026

Avatar for Consultant Engineering Services, PLLC
Consultant Engineering Services, PLLC
4.8(
87
)
Draftsperson/CADDEngineer - Structural

Serving Greenville, NY and surrounding areas

Approved

In business since 2014

Emergency services offered

Small jobs welcome

"The service that CES provided was great, they were prompt in coming, delivered the necessary drawings when promised. However, I was disappointed that Home Advisor did not provide any other Structural Engineers for me to chose."
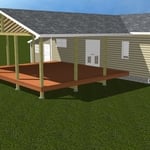
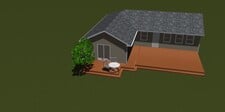
Deck Addition
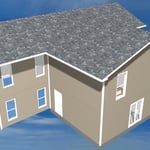
Second story addition
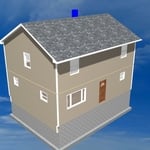
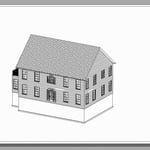
two-story addition
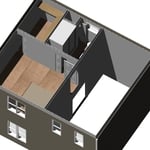
After Interior
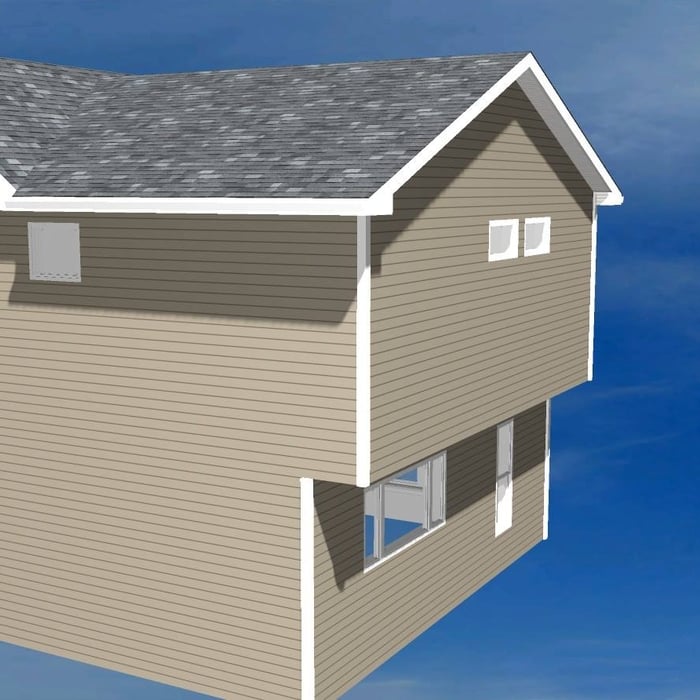
After Exterior Rear

+16

Response time8 hrs
Response rate85%
Recommended by97%of homeowners

Avatar for GPI
GPI
4.8(
3
)
Engineer - Structural

Serving Greenville, NY and surrounding areas

Approved

In business since 2008

Small jobs welcome

Offers commercial services

GPI is pleased to be partnering with Angi Leads to offer our full-service design and drafting services to the greater Albany area and throughout NYS and New England.\n

Response time2 days
11 neighbors recently requested a quote
Recommended by100%of homeowners
Avatar for iBLUPRINTS
iBLUPRINTS
5.0(
1
)
Draftsperson/CADD

Serving Greenville, NY and surrounding areas

Approved

In business since 2017

Free estimates

Credit card accepted

Simply snap a few pictures using your own phone, and email them to us!! We turn your pictures and ideas into construction documents. Virtually walk through your addition before its even started, just like on your favorite TV shows! \n \nWe are currently serving CT, MA, NH, NY, VT, NJ, PA, TX and TN. \n \nALL GREAT PROJECTS START WITH GREAT PLANS

Response time2 hrs
Avatar for Terraform Development & Design LLC
Terraform Development & Design LLC
4.0(
1
)
ArchitectDraftsperson/CADD

Serving Greenville, NY and surrounding areas

Approved (Corporate)

In business since 2023

Free estimates

Offers commercial services

Terraform Development & Design LLC, delivers expert permit-ready architectural plans and drafting services nationwide. With 8+ years of experience and hundreds of clients across all 50 states, we create code-compliant residential and commercial construction documents that get approved fast and built right. \nFrom site plans, floor plans, elevations, structural & foundation drawings to MEP coordination, full construction sets, 3D renderings, interior design, solar PV layouts, and precise material takeoffs - we handle it all. Fast 4-6 week turnaround, 3 design revisions included, free revisions for city redline changes, transparent pricing (starts at $2,000), and direct partnerships with licensed engineers for stamps in every state.

485 neighbors recently requested a quote
Avatar for P.E. Services
P.E. Services
4.4(
26
)
Engineer - Structural

Serving Greenville, NY and surrounding areas

In business since 1996

Free estimates

Small jobs welcome

"A great experience! Mike Duval reviewed my concerns about a recent leak and past house settling and looked over our house. I wanted to make sure what we had previously assumed was mild long-term settling was not something more serious in light of some recent findings. Mike was very thorough and reassuring in his explanations of his findings that our structure was stable - he explained that we really did not need anything done for the type of settling we had. We were very happy to hear this, and happy we had him take a look as his fee was very reasonable for peace of mind. He even gave us some tips on some other questions we had in regards to water drainage outside our house."
 Overview
 Title Sheet
 Title Sheet
 Segmental Block Retaining Wall Section & Details
 Section and Elevations

+12

Response time2 days
Recommended by94%of homeowners
Avatar for Stoney Brook R&D LLC
Stoney Brook R&D LLC
4.7(
17
)
ArchitectArchitect - For BusinessDraftsperson/CADD

Serving Greenville, NY and surrounding areas

In business since 1990

Free estimates

Emergency services offered

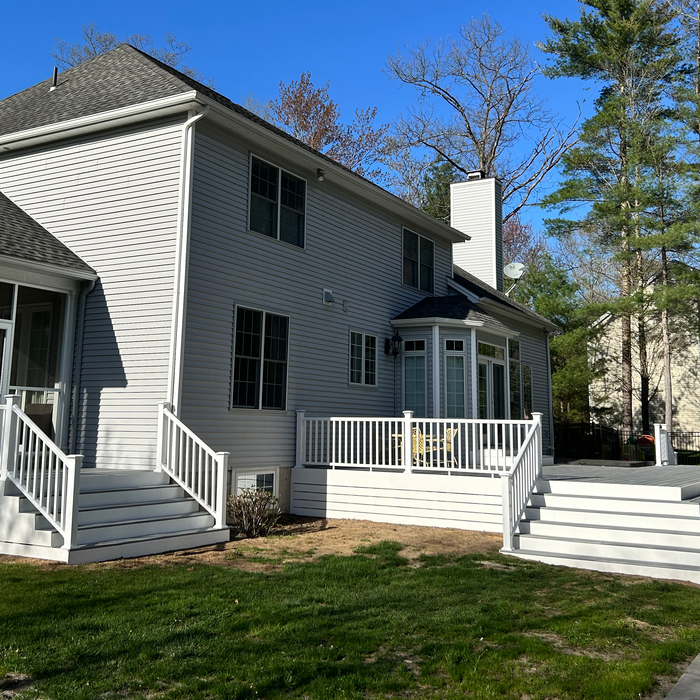
"The deck came out beautifully! I hired Stoney Brook to start the deck construction in November expecting that construction wouldn’t happen until the spring. They actually began the engineering drawings and permitting process over the holidays and dug the footings (partially using a jackhammer) in the coldest week of the winter in January. The only snag occurred when the shipment of flooring material was not enough to cover the framing, creating a 2 week delay for more flooring material to arrive. However, it was still the middle of March, and the rest of the material arrived last week, enabling completion at the end of the week. So the deck was completed just in time for spring instead of having construction drag on into the spring and possibly summer."
Additional Photos
Additional Photos
Additional Photos
Additional Photos
Additional Photos

+59

Recommended by94%of homeowners

Showing 1-10 of 28
Structural Engineering FAQs, answered by experts

It's safe to assume that all exterior walls are load-bearing, or at least have load-bearing characteristics. Some older homes feature porches or bump-outs that don't rest on the home's foundation. However, they still must carry the weight of the roof section they support. Walls containing floor-to-ceiling glass or other non-structural elements must use post and beam configurations to meet load-bearing criteria.

In framing, studs are placed at 16-inch intervals to coincide with the typical spacing of wall materials such as drywall or plywood. This spacing is called "on-center" and is necessary for maintaining structural stability and efficient use of materials. The 16-inch spacing also helps to distribute the weight evenly across the building's structure. For those looking to cut material costs and improve energy efficiency, 24-inch stud spacing can be employed through a method called "advanced framing". This requires careful planning and adherence to local building codes to ensure structural integrity.

Cathedral ceilings make a statement in your home, but at the cost of your attic space. Normal attics are wide open, which allows warm air to move around and exit your home. Because of this, cathedral ceilings make your home less energy efficient and put your ceiling at risk of venting issues if you’re not careful. They also reduce your attic storage space, potentially cause an echo, and even make it harder to change a light bulb.

Water can seep into porous materials like wood beams, floor joists, and roof rafters within minutes, but they’ll need to see prolonged exposure before you have structural damage. Mold can start growing within 24 hours, and mold can eat away at the structural components over time. Wood rot is more of a concern, though. Wet and dry rot are fungal infections that set in in moist conditions and rapidly deteriorate wood, causing major structural damage within just a few months in some cases.

Yes, you can build over a stump if the roots are no longer alive. Living roots will continue to grow and may damage your new construction over time. Similarly, you should also remove rotting stumps because they may continue to attract pests and even cause new structures (especially those made from wood) to decompose as well.

The Greenville, NY homeowners’ guide to structural engineering services

From average costs to expert advice, get all the answers you need to get your job done.