

Top-rated residential design pros.

Best residential design pros near Frewsburg, NY

Enter your zip and get matched with up to 5 pros

Need a pro for your residential design project in Frewsburg, NY?

Select your specific project to find the pro for you.

TRUSTED BY FREWSBURG, NY HOMEOWNERS

  • Average homeowner rating star icon4.4
    Average homeowner rating
  • Verified reviews icon53
    Verified residential design services reviews

Top-Rated Residential design pros in Frewsburg - Updated Nov 2026

Avatar for James Phillip Golden Architect
James Phillip Golden Architect
4.8(
5
)
Designer - Building

Serving Frewsburg, NY and surrounding areas

Approved

In business since 2017

Credit card accepted

High end architect specializing in making a house feel like home!\nI make people’s dream homes a reality. There is nothing more satisfying to me then improving the quality of life for my clients and giving them a house that they are able to make into their homes.\nI have been a licensed architect since 2015 and am currently registered in Rhode Island, Connecticut, New York, Maine and Massachusetts. With my NCARB certificate I am able, if necessary, to obtain reciprocal licensure throughout the country in a short time period. \n\nI am inspired by our local built environment, humble materials, classical building forms and traditional building details. I have a strong interest in the reinterpretation of classical building forms, blended with contemporary open floor plans. \nI have a stronger interest in helping to guide my clients to ways of improving the quality of their lives through adapting the built environment to meet their needs.


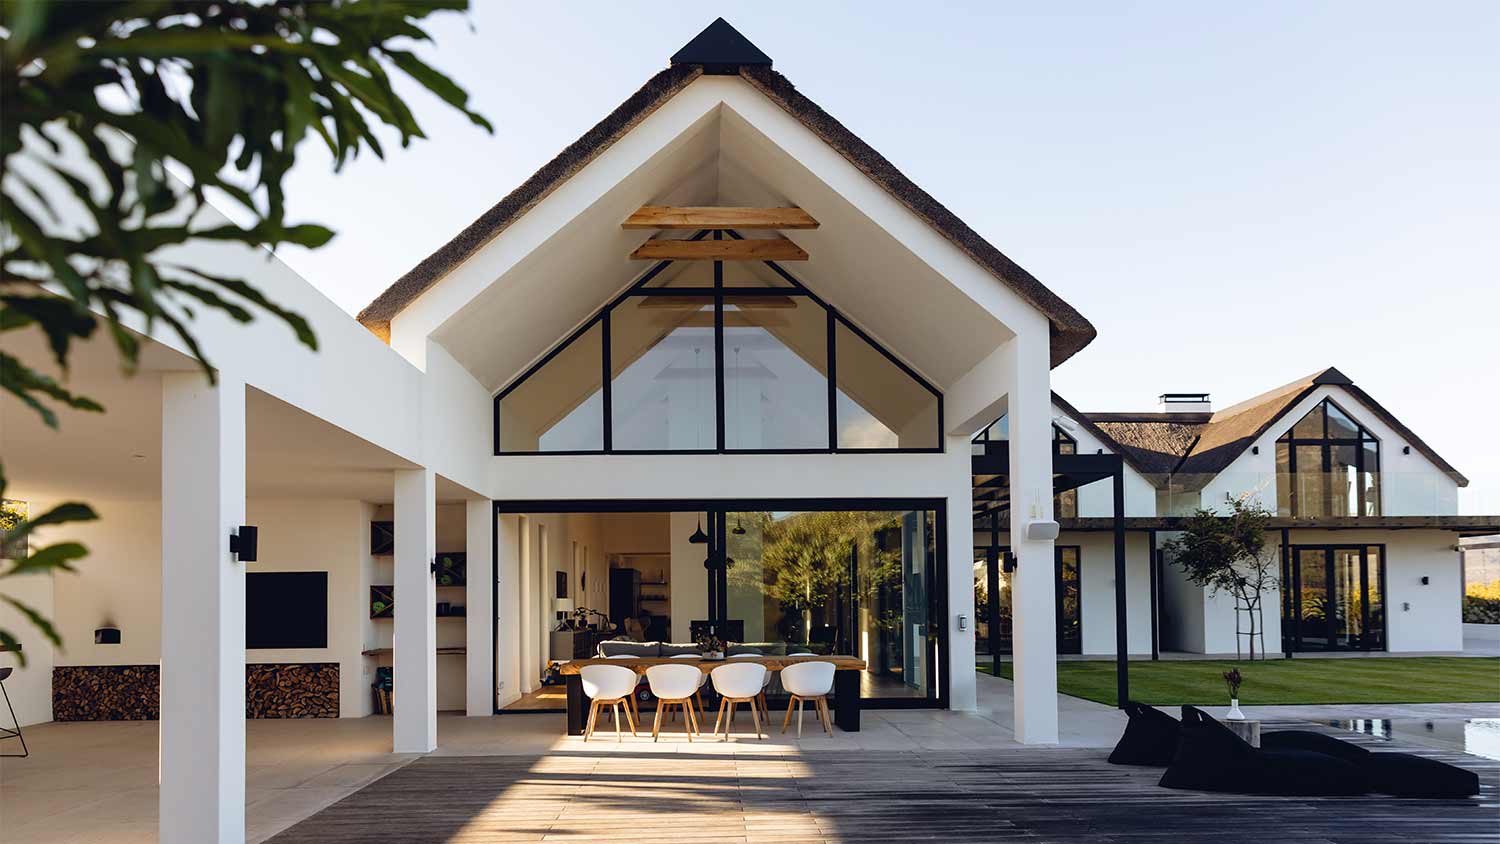
Main front facade
Pool deck
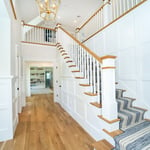
Main staircase open to den beyond
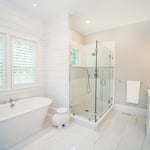
Master bathroom
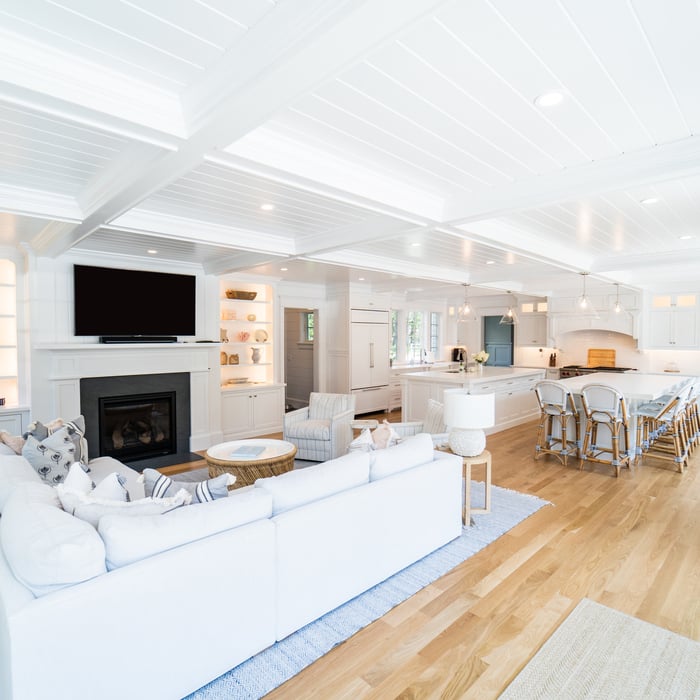
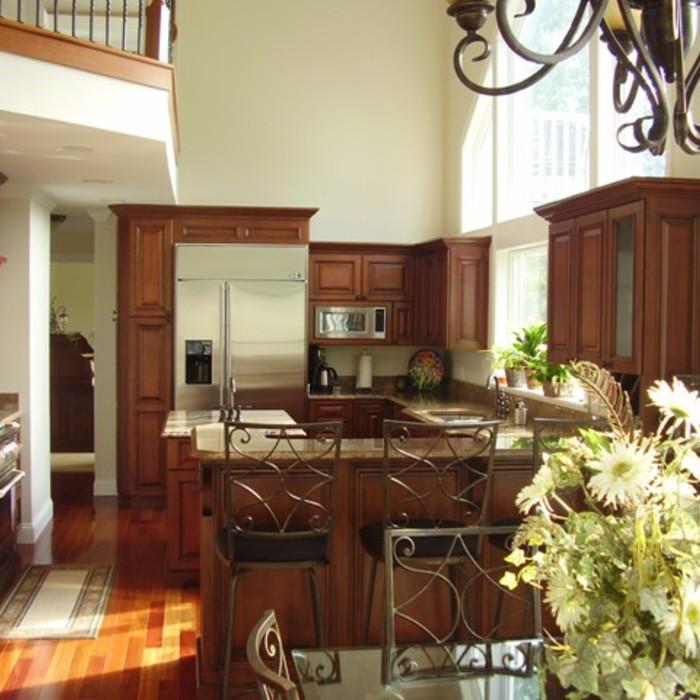
Great room opens to kitchen with double islands

+93

4 neighbors recently requested a quote
Recommended by100%of homeowners
Avatar for Evolution Drafting
Evolution Drafting
3.7(
128
)
Designer - Building

Serving Frewsburg, NY and surrounding areas

Approved

In business since 2018

Free estimates

Emergency services offered

"I've worked on many projects with this company from commercial to residential. You share your ideas with the drafts person and they create a rough draft in a short amount of time. Once you move on to the revision process you get to revise your designs three times included in the price! After you approve your design they produce a full construction set which is what you need to go to permitting. They stand by their drafting and offer unlimited redline revisions. This is a wonderful and much needed service for design professionals and contractors for fast & reliable plans."
Zeal Floor Plan
Charcoal
Palm Floor Plan
Charcoal Floor 2
Charcoal Floor 1

+23

Response time1 day
Response rate100%
66 neighbors recently requested a quote
Avatar for Keystone Pole Buildings
Keystone Pole Buildings
5.0(
2
)
Designer - Building

Serving Frewsburg, NY and surrounding areas

Free estimates

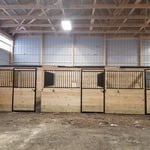
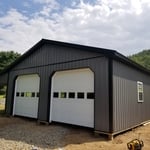
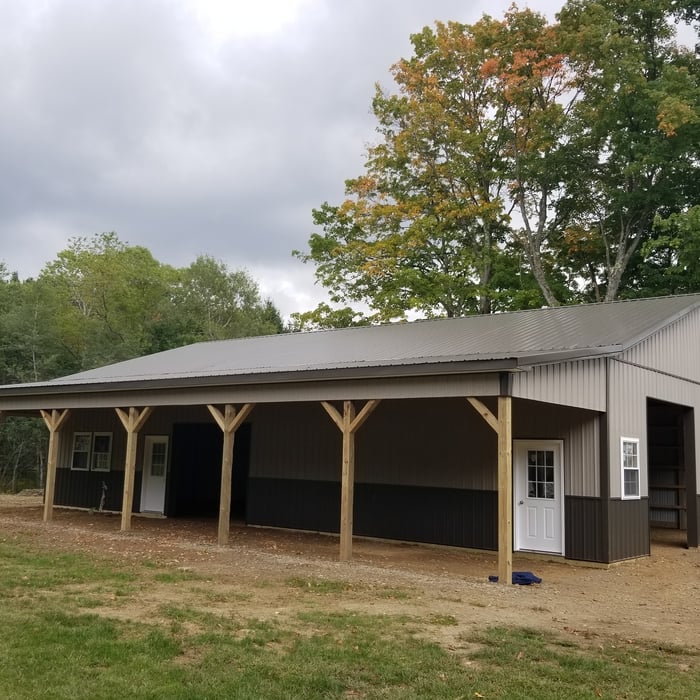
Serving western PA, OH and western NY. Do you need a garage, barn or even a horse arena at a competitive price? We have you covered! With 20 years of experience we can bring you the best in service and satisfaction! Built to your standards and needs! Call us today for a free quote!

Pole barn
Additional Photos
Additional Photos
Additional Photos
Additional Photos

+33

Recommended by100%of homeowners
Americas Choice Remodeling LLC Facebook
New to Angi
Designer - BathroomDesigner - BuildingDesigner - Kitchen+1 more

Serving Frewsburg, NY and surrounding areas

In business since 2009

Free estimates

Many families around the DC area have been happy to have their home improvement, and painting projects done by the professionals of America's Choice Remodeling of Harrisburg. With over 10 years of combined experience and professionalism, our company provides quality work that will fit your budget. Perfectionism and cleanliness are part of a signature service that you will never forget. \n

Fancy fireplace
Fancy fireplace
Showing 1-10 of 17
Residential Design FAQs, answered by experts

Yes, professionals will offer tailored solutions to fit architectural and personal style preferences.

A floor plan is a less detailed illustration showing a building or room's layout from above, including elements like windows, doors, walls, and fixtures. It offers a simplified view for homeowners. In contrast, a blueprint is a more detailed, to-scale architectural drawing that includes all parts of the building plans, such as structural elements, construction details, and utility schematics. While a floor plan can be a type of view within a blueprint, the complete blueprint contains all the necessary details to turn the plan into a reality.

For a garage to be included in a home's official square footage, it must qualify as livable space. This generally means it needs to be attached to the home and have permanent finishings like proper insulation, finished walls and ceilings, and adequate ventilation. To be considered livable year-round, it should also have heating and cooling. The specific legal requirements can vary by location, but if a garage is converted into a finished room meeting these criteria, it may be counted toward the total square footage.

To effectively budget for a multi-room renovation, determine a baseline cost by seeking detailed estimates, account for unforeseen expenses, and prioritize work based on long-term value.

Some architects include interior design in their portfolio of offerings, while some architectural firms employ interior designers to handle that aspect of home building projects or refer clients to interior designers they’ve worked with in the past. Ask a local architect whether they offer interior design services as well.

The Frewsburg, NY homeowners’ guide to residential design services

From average costs to expert advice, get all the answers you need to get your job done.