High end architect specializing in making a house feel like home!\nI make people’s dream homes a reality. There is nothing more satisfying to me then improving the quality of life for my clients and giving them a house that they are able to make into their homes.\nI have been a licensed architect since 2015 and am currently registered in Rhode Island, Connecticut, New York, Maine and Massachusetts. With my NCARB certificate I am able, if necessary, to obtain reciprocal licensure throughout the country in a short time period. \n\nI am inspired by our local built environment, humble materials, classical building forms and traditional building details. I have a strong interest in the reinterpretation of classical building forms, blended with contemporary open floor plans. \nI have a stronger interest in helping to guide my clients to ways of improving the quality of their lives through adapting the built environment to meet their needs.

"I've worked on many projects with this company from commercial to residential. You share your ideas with the drafts person and they create a rough draft in a short amount of time. Once you move on to the revision process you get to revise your designs three times included in the price! After you approve your design they produce a full construction set which is what you need to go to permitting. They stand by their drafting and offer unlimited redline revisions. This is a wonderful and much needed service for design professionals and contractors for fast & reliable plans."
"I feel extremely fortunate to have found Vicki through Angie's List ! She is an extremely talented person who is very easy to deal with. She has a breath of knowledge that allows her to accommodate my tastes, but also ensure that the overall design is in sync with the design and location of my home. She has a very diplomatic way of suggesting when I'm going astray with my choices and in every case where she has told me "Trust Me" I have been delighted ! She is very aggressive in helping me find the best pricing and often times will work with the vendors directly hence saving me the time. She also has excellent local contacts. Everyone I've worked with through Vicki has been timely, professional, and highly competent. My project is far from complete. I intend to continue to use Vicki and her expert advice until the end !!!!"
"Once I sent her all the measurements, it took her a little while to get the options back to me. Overall, they're good designs. However, they're very simplistic and give general ideas for space planning. I was hoping to have a better idea for sizes of furniture for the space and some variations on staging. Jill was very responsive when I did have a question. I'm not sure how helpful it is to have a virtual design done. If we lived in similar cities, I'd probably use her again for help with additional designs. "
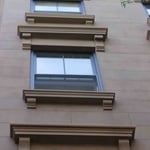
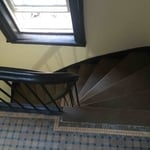
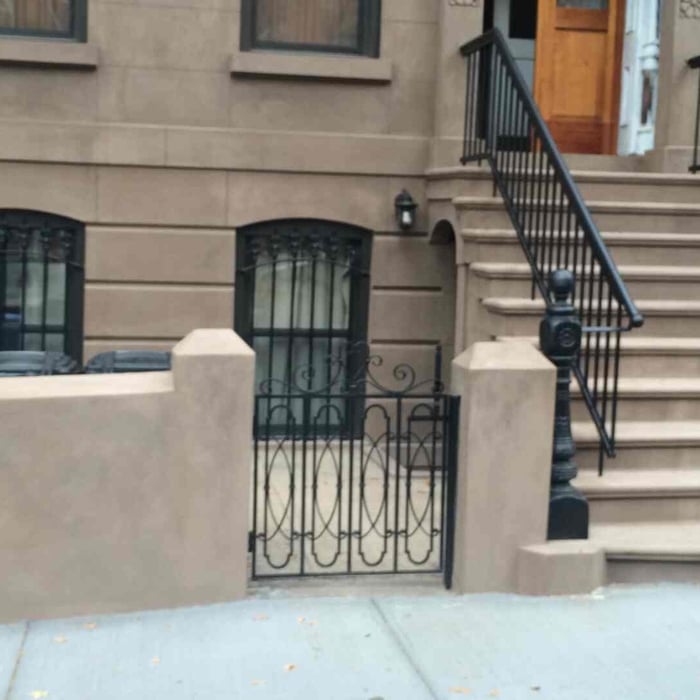
"High Tech recently re-brownstoned the co-op that I live in on 83rd Street and did an amazing job. The price that we got from High Tech was about half of what we were quoted from the next lowest bidder, but the work ended up being so beautiful that people walking by our building are stopping to take photos. High Tech reconstructed all of the old brownstone details that had been worn off and totally lost over the years. These guys were artisans and asked me for very old photos of the building, which they used to re-create the designs of the building details. It took a bit longer than I expected but It turned out so great!!! I never expected that they could bring our building back to it's former glory, especially given the reasonable price. Come walk by and take a look. A couple of years ago High Tech had done our stairs, which also came out beautiful. They got the detail right on that too. The brownstone stairs look so nice, they have rounded edges like the most expensive brownstones have. But again High Tech's price was the most reasonable of the bidders. The have also done some other smaller jobs for us such as re-pointing and again I was very satisfied with both the quality of the work and with the price. Oh, I almost forgot. The electric company did some work on our block and chipped tiny bits off of the new stairs and High Tech came and repaired it at no cost. I was very impressed with that since it totally above and beyond. "
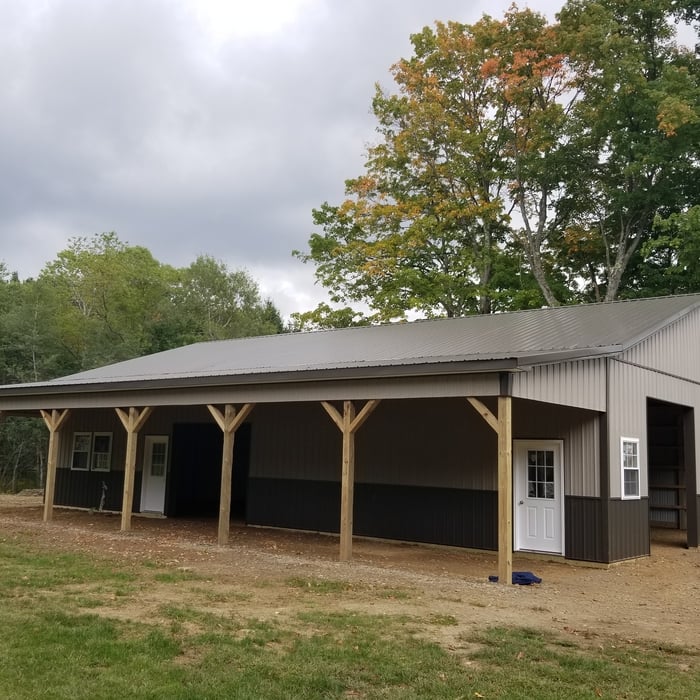
Serving western PA, OH and western NY. Do you need a garage, barn or even a horse arena at a competitive price? We have you covered! With 20 years of experience we can bring you the best in service and satisfaction! Built to your standards and needs! Call us today for a free quote!
"Very easy to work with. Very conscious of any messes they made - cleaned floors and stairs etc. George and other workers were extremely nice. I would use them again. Lynn"
For a garage to be included in a home's official square footage, it must qualify as livable space. This generally means it needs to be attached to the home and have permanent finishings like proper insulation, finished walls and ceilings, and adequate ventilation. To be considered livable year-round, it should also have heating and cooling. The specific legal requirements can vary by location, but if a garage is converted into a finished room meeting these criteria, it may be counted toward the total square footage.
When conducting space planning, building codes and regulations need to be considered. As long as you are taking them into account and discussing them with the architect, you should be able to do your space planning appropriately.
Mid-century modern design focused primarily on two things: simple, functional furniture, often with geometric shapes, and specific color palettes that included earth tones and what we’d today call retro colors. Furniture often blended different materials, like teak or oak wood, with vinyl, metal, and glass. Common mid-century modern paint colors included browns, reds, burnt oranges, yellows, aqua greens, and whites.
Current trends in custom furniture design are heavily influenced by a desire for sustainability and functionality, often incorporating reclaimed or eco-friendly materials. There is also a focus on multifunctionality, allowing pieces to adapt to various needs and spaces.
Dated bedrooms usually share a few similarities— popcorn ceilings, tired-looking carpet, a lack of natural light, and drab paint colors. If there is any exposed wood, like a built-in closet, those will need to be refinished or painted over. Most bedrooms can be modernized with new hardwood flooring, bright but neutral paint, increased window size, and recessed lighting.
The Dunkirk, NY homeowners’ guide to residential design services
From average costs to expert advice, get all the answers you need to get your job done.
A cottage is a popular home style that has been around for centuries and is going through a resurgence. But what is a cottage? Find out in this complete guide.
The interior design process might look overwhelming from afar, but this step-by-step method turns a lofty idea into a clear timeline and predictable budget.
It's the ultimate DIY daydream: learning how to design a house that checks all your boxes. Let's walk through how to design a home from floorboard to wallpaper.