


Top-rated carpenters.

Get matched with top carpenters in Deposit, NY

Enter your zip and get matched with up to 5 pros

Find Carpenters in Deposit

ST Landscaping and Excavating
3.4(
5
)
Deck or Porch - RepairGazebo or Freestanding Porch - Repair

Serving Deposit, NY and surrounding areas

Approved

In business since 1999

Free estimates

Offers commercial services

ST Landscaping and Excavating, proudly serves its customers with pride and integrity. We are locally owned and operated and pay attention to the details that matter most to you. These are only some of the many things that set us apart from the rest. Give us a call today! We do not accept credit cards, we take business checks, or cash only.

My jobs
My jobs
My jobs
1 neighbors recently requested a quote
Recommended by66%of homeowners
Grady's Painting Plastering/Construction
2.0(
174
)
Exterior Shutters - Repair or RestoreWindow Frame - Repair

Serving Deposit, NY and surrounding areas

Approved

In business since 1969

Free estimates

Emergency services offered

"We had cracks in the dyed mortar of the bricks above our garage. Grady took the time to match the color, even with the color having aged 10 years, and you would not even be able to tell that there was new mortar. If your project is anything like ours, you will not be disappointed."
Response time11 hrs
Response rate100%
Recommended by57%of homeowners
Avatar for Rost Construction, LLC
Rost Construction, LLC
4.7(
25
)
Carpentry Framing - InstallCarpentry Framing - RepairCloset - Build+1 more

Serving Deposit, NY and surrounding areas

In business since 2016

Free estimates

Credit card accepted

"They were reasonably priced for the amount of siding work that was requested in the bid. They and their team Jack who did the work was very knowledgeable and friendly. He was a very hard worker and completed the job in only 2 days and did a spotless clean up when he was finished with the job. You will not be disappointed if you hire their team of professionals."
Project Complete!
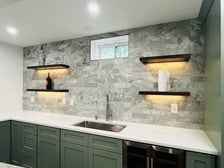
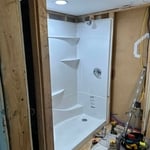
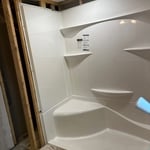
Shower Tiling
Bathroom renovation
Flooring project
Flooring project

+22

Response time10 hrs
Response rate90%
Recommended by88%of homeowners
PPHI
4.7(
117
)
Arbor, Pergola or Trellis - Build Custom - For BusinessCarpentry Framing - InstallCarpentry Framing - Repair+12 more

Serving Deposit, NY and surrounding areas

In business since 1999

Free estimates

Emergency services offered

"Excellent job, very professional, courteous, and timely. Rob handled everything on my project, the job site was always very clean and tidy throughout. He was punctualand reliable. Most important, he's an extremely nice guy. He's one of those type of people that you feel like you have known forever after having just met him. He is now my go to guy!"
Recommended by96%of homeowners
...
Showing 1-10 of 126
Carpentry questions, answered by experts

The easiest way to tell if a wall is load bearing is to check if it’s an exterior wall or if it runs perpendicular to the joists above and below it (or parallel to beams). Exterior walls are almost always load-bearing, and walls that run under beams or parallel to them are also usually load-bearing. There are exceptions to these rules, and walls that don’t fit into these categories can still be load-bearing. If you’re unsure, hire a structural engineer to look at your home to assess whether or not the wall is structural.

The cost to convert a carport into a garage averages about $22,000, ranging from about $15,000 and $55,000. Additional cost factors to consider include size, time of year, and how much of the carport you can reuse. Other cost factors include the kinds and amounts of materials used, such as:

  • Add insulation: $1 per square foot

  • Add drywall: $1–$3 per square foot

  • Add window: $450–$2,000 per window

  • Add outlets: $75–$500

  • Add garage door: $250–$11,200

  • Enclose framing: $5–$13 per square foot

  • Replace roofing: $1,000–$2,000

Most Cape Cod houses are two stories tall at the peak, although they’re considered one-and-a-half stories tall because the steep roof pitch cuts off a portion of the living space on the second story. Unless you raise the roof on your Cape Cod house to add a dormer, the interior rooms upstairs will lose some usable living space to the sloped ceilings.

You can choose 5/8-inch plywood or 3/4-inch plywood—anything thinner than these sizes may not withstand the impact of debris propelled by strong winds or can be easily torn off by intruders. Remember that the durability of the wood board is crucial, particularly for safeguarding your windows during severe storms. The effectiveness of using wood boards for protecting the investment you made in your home relies on using the appropriate material and ensuring proper installation.

You should avoid drilling or cutting into load-bearing beams because removing material will weaken it and increase the risk of structural damage or even collapse. If you do need to drill into a load-bearing beam, speak with a structural engineer first to discuss where it’s safest to drill and the width and depth of the bit that’s safe to use.

The Deposit, NY homeowners’ guide to carpentry services

From average costs to expert advice, get all the answers you need to get your job done.