




Butler Services
Bathtub or Other Bath or Kitchen Surface - Resurface or Reface
Serving Champlain, NY and surrounding areas

*The Angi rating for Kitchen And Bathroom Remodel companies in Champlain, NY is a rating based on verified reviews from our community of homeowners who have used these pros to meet their Kitchen And Bathroom Remodel needs.
*The HomeAdvisor rating for Kitchen And Bathroom Remodel companies in Champlain, NY is a rating based on verified reviews from our community of homeowners who have used these pros to meet their Kitchen And Bathroom Remodel needs.
Last update on September 14, 2026
Serving Champlain, NY and surrounding areas
Approved
Free estimates
Warranties offered
Small jobs welcome
Licensed master plumber and gas installer with 20 years in the trade. No job too small, come to us with any of your plumbing needs. We offer free estimates.
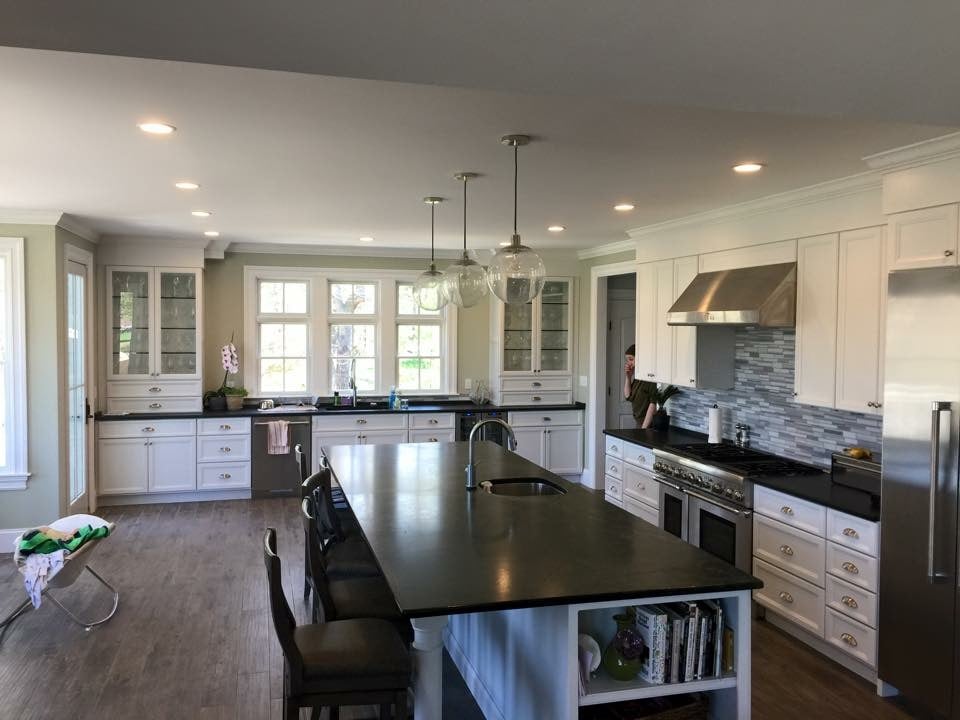
Serving Champlain, NY and surrounding areas
In business since 2007
Free estimates
Credit card accepted
"They were great. They came , measured and put in everything. All good."
+3

Serving Champlain, NY and surrounding areas
In business since 2006
Credit card accepted
"Once I sent her all the measurements, it took her a little while to get the options back to me. Overall, they're good designs. However, they're very simplistic and give general ideas for space planning. I was hoping to have a better idea for sizes of furniture for the space and some variations on staging.
Jill was very responsive when I did have a question. I'm not sure how helpful it is to have a virtual design done. If we lived in similar cities, I'd probably use her again for help with additional designs.
"
Serving Champlain, NY and surrounding areas
In business since 2015
Free estimates
Small jobs welcome
"Work was great,made a great deck for me and my neighbors all wanted to hire them"

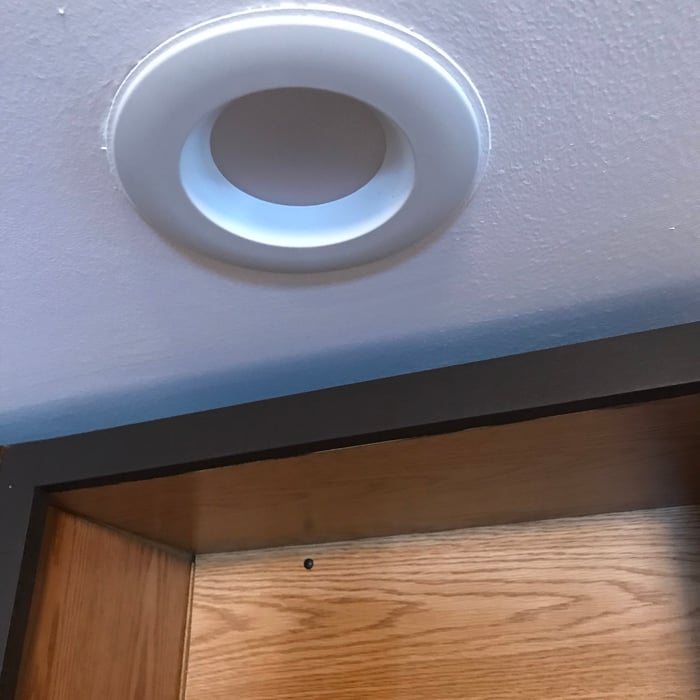
+23

Serving Champlain, NY and surrounding areas
In business since 1998
Free estimates
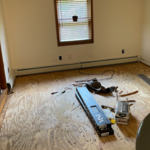
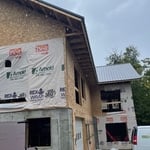
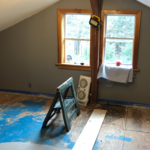
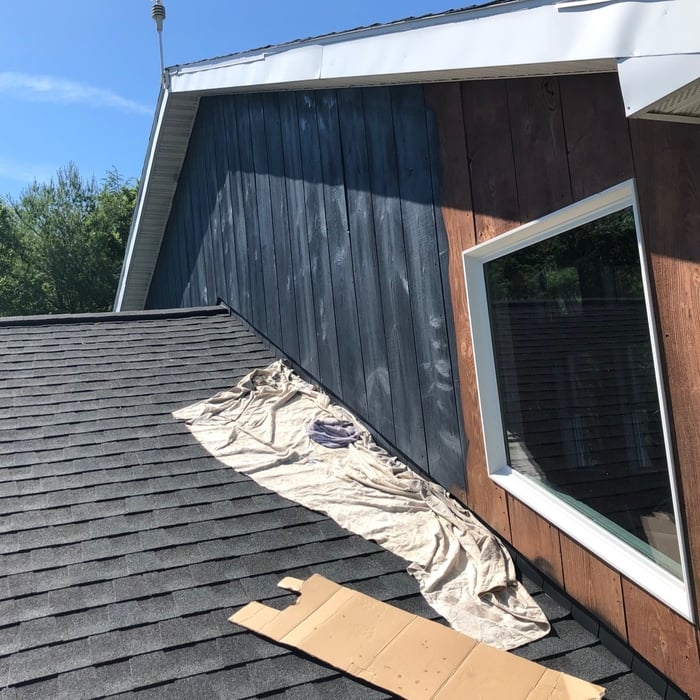
"Chris was very motivated and started the job promptly. His work ethic was great, staying late a couple of days late to complete job on time as agreed. He reviewed any issue found and was flexible when extra work was needed. The quality of the work was great in making the breezeway siding look the same as the garage, so with the paint job the house/garage improvement was dramatic. His pricing was reasonably and his clean-up appreciated. We would definitely recommend Chris to others and would engage him for work ourselves."
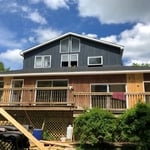
+53
Serving Champlain, NY and surrounding areas
In business since 2000
Free estimates
Credit card accepted
"He's a very trustworthy professional. Very thorough. He definitely knows what he's doing. I've had his company do several thousand dollars worth of remodeling to my home and everything has been top notch."

Serving Champlain, NY and surrounding areas
In business since 2023
Emergency services offered
Warranties offered
"They were amazing . They cleaned up when they was done and got my water back on pretty fast considering my tankless was completely broke"

Serving Champlain, NY and surrounding areas
In business since 2006
Credit card accepted
"They are a nice provider. I talked to them on the phone for about 30 minutes and they sent some samples. We were able to get a discount on designer purchases but not useful on designing the space. Once we told them what we wanted, they were able to help purchase from the warehouse and save about $1,500. I think they became too busy with this big deal. You buy a ticket per room and we still actually have a couple left with this provider. After redesigning one room, we kind of ran out of steam and have not designed the other rooms. Overall this is a good service and it's a good concept. Whomever I spoke with, she was really nice. I would recommend this provider. This kind of service seems to be for people with time and knows exactly what they want. They are super helpful with the designer discount from the warehouse. They don't actual design your room which is slight flaw."



Serving Champlain, NY and surrounding areas
In business since 2015
Free estimates
Credit card accepted
"I felt very please with HillTop for their dedication to complete the job. With this job there were a few bumps to over come, but they brought it home and got our sewage line replaced and approved by the town in a day and a hallf. We will call them again if we every have any broblems that the normal homeowner can't perform the job. Please don't wait call Darin and ask him anything. GREAT JOB"
From average costs to expert advice, get all the answers you need to get your job done.

How much does a kitchen remodel cost? Find out the average cost and where you can save money on the path to building your ideal cooking space.

Small bathroom remodel costs depend on a number of factors—like what exactly you’re upgrading and the size of the room. This guide will help you budget.

Remodeling your bathroom can add significant value to your home. Your bathroom remodel cost will depend on size, fixtures, materials, labor, and other factors.

Looking to update your bathroom? Check out our bathroom remodel checklist to learn what steps you should follow to get the job done with minimal stress.

Learn how to remodel a bathroom to create a serene, spa-like space to enjoy every day. Follow our guide for remodel methods and designs.

Planning a bathroom remodel? Learn everything you need to know about bathroom remodeling costs, urgent warning signs, and how to hire the right local pro.