






Top-rated residential design pros.

Get matched with top residential design pros in Laughlin, NV

Enter your zip and get matched with up to 5 pros

Need a pro for your residential design project in Laughlin, NV?

Select your specific project to find the pro for you.

TRUSTED BY LAUGHLIN, NV HOMEOWNERS

  • Average homeowner rating star icon4.2
    Average homeowner rating
  • Verified reviews icon36
    Verified residential design services reviews

Find Residential design pros in Laughlin

Avatar for Rivera Kitchen Design
Rivera Kitchen Design
5.0(
1
)
Designer - BathroomDesigner - Kitchen

Serving Laughlin, NV and surrounding areas

Approved

In business since 2008

Free estimates

Credit card accepted

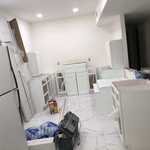
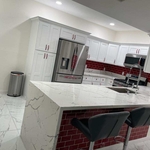
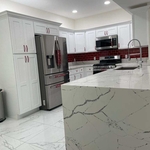
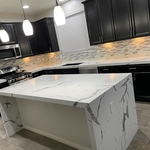
We have the experience and we are committed to providing quality workmanship and superior customer service on all our applications. We at Rivera Kitchen Design strive to maintain our reputation as a high quality, very service oriented company with our main focus being customer satisfaction.

Our work
Our work
Our work
Our work
Our work

+9

Response time1 day
Recommended by100%of homeowners
Avatar for Ish drywall & painting
Ish drywall & painting
New to Angi
Designer - BathroomDesigner - Kitchen

Serving Laughlin, NV and surrounding areas

Approved

I will ensure customers high expectations and customer is always right, if you don’t like the work I will perfect it until customer approval before complete payment. Have a lot of experience in drywall & painting. Super clean and perfection is mandatory

Avatar for A A M Architect Ltd
A A M Architect Ltd
5.0(
6
)
Designer - Building

Serving Laughlin, NV and surrounding areas

In business since 2006

Free estimates

Credit card accepted

"Got a great preliminary design and budget that I could use to evaluate my project. They made it work with the land and gave me the best home layout and kept the great view! AAM was quick and also was able to put me in contact with others to support my project. They have a lot of contacts and can make things happen in the Las Vegas area."
Site Plan
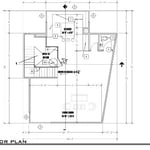
1st Floor Plan
Floor Plan
Second Floor Plan
Foundation

+4

Recommended by100%of homeowners
Avatar for Homemade Design
Homemade Design
3.7(
322
)
Designer - BathroomDesigner - KitchenDesigner - Residential (Interior Space Planner)

Serving Laughlin, NV and surrounding areas

In business since 2006

Credit card accepted

"I feel extremely fortunate to have found Vicki through Angie's List !  She is an extremely talented person who is very easy to deal with. She has a breath of knowledge that allows her to accommodate my tastes, but also ensure that the overall design is in sync with the design and location of my home.  She has  a very diplomatic way of suggesting when I'm going astray with my choices and in every case where she has told me "Trust Me"  I have been delighted ! She is very aggressive in helping me find the best pricing and often times will work with the vendors directly  hence saving me the time.  She also has excellent local contacts.  Everyone I've worked with through Vicki has been timely, professional, and highly competent.
My project is far from complete.  I intend to continue to use Vicki and her expert advice until the end !!!!"
Pennsylvania Master Bathroom
Boston Small Condo Kitchen
California Client Saves with HMD Designer Discounts
Recommended by54%of homeowners
Avatar for Jill Seidner Interior Design
Jill Seidner Interior Design
3.5(
89
)
Designer - BathroomDesigner - KitchenDesigner - Residential (Interior Space Planner)

Serving Laughlin, NV and surrounding areas

In business since 2006

Credit card accepted

"Once I sent her all the measurements, it took her a little while to get the options back to me.  Overall, they're good designs.  However, they're very simplistic and give general ideas for space planning.  I was hoping to have a better idea for sizes of furniture for the space and some variations on staging.  
Jill was very responsive when I did have a question.  I'm not sure how helpful it is to have a virtual design done.  If we lived in similar cities, I'd probably use her again for help with additional designs.
"
Recommended by55%of homeowners
Avatar for Designer Kitchen & Bath
Designer Kitchen & Bath
5.0(
2
)
Designer - BathroomDesigner - Kitchen

Serving Laughlin, NV and surrounding areas

In business since 1999

Free estimates

Credit card accepted

With over 25 years of experience in the industry, Designer Kitchen & Bath, is who you need to take care of your home. We handle everything from the initial consultation to making sure your property looks perfect every single time. We will always treat your property as we would treat our own, and you will be surprised how simple and easy our team will make the whole process seem. Give our team a call today. We're looking forward to working with you!

Whitney Ranch Kitchen
Response time1 day
Recommended by100%of homeowners
Showing 1-10 of 25
Residential Design questions, answered by experts

Yes, most designers tailor plans to fit your budget. Discuss financial constraints during initial consultations.

Universal design costs can be minimal when you add them during construction; however, adding universal design principles to existing homes can sometimes increase renovation costs. For example, a mid-grade bathroom remodel is estimated to cost around $30,000, while a standard universal design remodel can cost closer to $40,000. Adding accessible design components can include widening hallways ($500 to $2,000), curbless showers ($2,000 to $8,000), and widening doors ($400 to $800). Keep in mind that these increased costs can lead to higher resale values because universal homes may appeal to a wider variety of buyers.

Federal and Colonial architecture are similar in that they both appear mostly utilitarian and symmetrical, but Federal architecture is a bit more ornate. Federal design often includes decorative palladium windows, window lintels, and, sometimes, columns surrounding a more decorative portico. Inside, Federal architecture is set apart by its centrally-located oval room. Additionally, Federal homes tend to have brick facades, whereas Colonial homes more often have wood siding.

Regular meetings, reviewing drafts, and providing input on materials help align the project with your vision.

A "reach-in pantry" is a smaller, cabinet-style pantry that allows you to grab items by simply reaching inside. On the other hand, a "walk-in pantry" is like a closet or small room that offers a larger space that you can physically enter to get your food. Walk-in pantries allow for more customizable shelving. A reach-in pantry is usually around 5 feet wide by 2 feet deep, while a walk-in pantry is closer to 5 feet by 5 feet or larger.

The Laughlin, NV homeowners’ guide to residential design services

From average costs to expert advice, get all the answers you need to get your job done.