



Top-rated subcontractors.

Get matched with top subcontractors in Hawthorne, NV

Enter your zip and get matched with up to 5 pros

Need a pro for your subcontracting project in Hawthorne, NV?

Select your specific project to find the pro for you.

Find Subcontractors in Hawthorne

Avatar for Homemade Design
Homemade Design
3.7(
322
)
Major Home Repairs (General Contractor)

Serving Hawthorne, NV and surrounding areas

In business since 2006

Credit card accepted

"I never contacted the provider or used this service in anyway. I have to
write this review so that the request to write this review stops
popping up.
The rating is bogus as it is required to be able to submit.
"
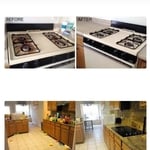
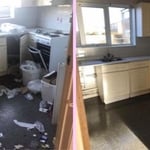
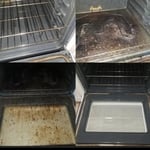
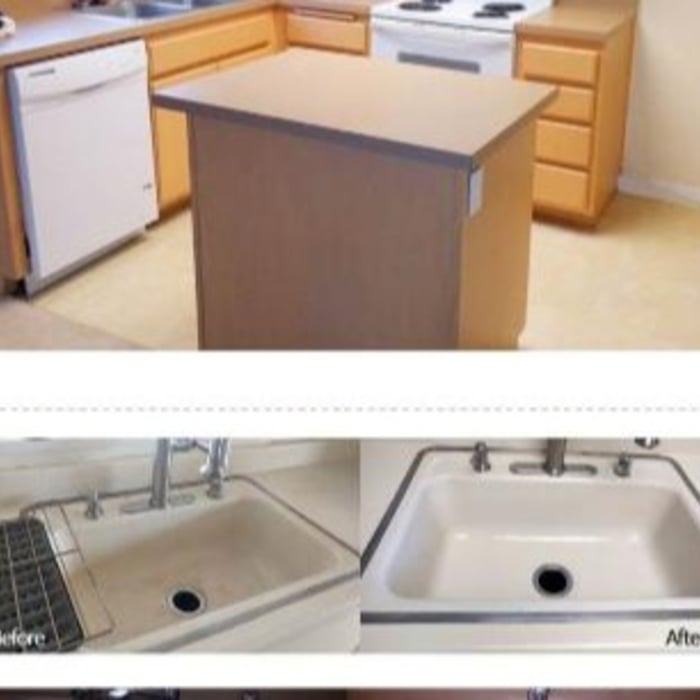
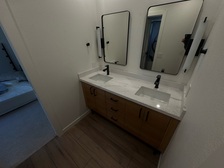
Pennsylvania Master Bathroom
Boston Small Condo Kitchen
California Client Saves with HMD Designer Discounts
Recommended by54%of homeowners

Avatar for Elite Stucco & EIFS Solutions
Elite Stucco & EIFS Solutions
4.1(
18
)
Major Home Repairs (General Contractor)

Serving Hawthorne, NV and surrounding areas

In business since 2005

Free estimates

Emergency services offered

"If you need any Stucco work done, this is the company to do the job. Sergio was professional and a pleasure to work with throughout the experience from initial estimate through the completion of the job. This was a difficult job, and the result was incredible, and the cost more than fair. Sergio is one of the most ethical contractors I have ever had the pleasure to work with."
After restoration and Limestone finish
Before restoration
After restoration and limestone finish
Before restoration
Additional Photos

+222

Recommended by100%of homeowners

Subcontractors questions, answered by experts

A split-level home is one that has several staggered floors connected by short staircases, while a split floor plan separates the primary bedroom from the rest of the bedrooms. Split floor plans are most often found in single-story homes, while split-level homes are always at least two stories.

You can draw your own house plans using three-dimensional modeling software, but in most cases, you’ll need an architect to draw up the final plans. Architects understand local building regulations and requirements, so their plans will be necessary for getting permits approved, and they’ll also ensure your home is structurally sound. DIY house plans can be a good place to start to help visualize your project, but you should always defer to a professional before trying to proceed with the project.

How long it takes to build an in-law suite will vary by type. The time it takes to build an addition will typically be less than for completely new construction. Expect to spend about two months if you convert a basement, attic, or other existing room in your home. New structures can take up to five months, plus up to two months to receive the required permits.

Designing a building takes 2-6 months, depending on project size, required permits, and revisions.

If your project is complex, it may make sense to hire an architect to draw plans. An architect might also be a good person to hire if you want to ensure your plans adhere to building codes and regulations.

The Hawthorne, NV homeowners’ guide to subcontracting services

From average costs to expert advice, get all the answers you need to get your job done.