



Top-rated remodel designers.

Get matched with top remodel designers in El Rancho, NM

Enter your zip and get matched with up to 5 pros

Need a pro for your remodel design project in El Rancho, NM?

Select your specific project to find the pro for you.

TRUSTED BY EL RANCHO, NM HOMEOWNERS

  • Average homeowner rating star icon4.4
    Average homeowner rating
  • Verified reviews icon22
    Verified remodel design services reviews

Find Remodel designers in El Rancho

Avatar for KRCS Construction LLC
KRCS Construction LLC
5.0(
6
)
Bathroom - RemodelKitchen - Remodel

Serving El Rancho, NM and surrounding areas

Approved

In business since 1998

Free estimates

Emergency services offered

KRCS Construction is your trusted local contractor for home additions, uprades, repairs, or kitchen and bathroom remodeling projects.\n\nOriginally established in New Mexico with over 25 years experience, we continue to stand out from other contractors, providing unparalleled attention to detail and utmost customer satisfaction.\n\nOur team comprises skilled local designers and installers who guarantee optimal functionality paired with the aesthetics in your home.\n\nWhether you want to add on, build new, or remodel, we are the experts you can rely on.

Custom Remodeling
Custom Remodeling
Custom Remodeling
Custom Remodeling
Custom Remodeling

+3

Response time1 day
Recommended by100%of homeowners
Avatar for Full Measure, LLC
Full Measure, LLC
4.3(
11
)
Bathroom - Remodel

Serving El Rancho, NM and surrounding areas

Approved

In business since 1999

Free estimates

Warranties offered

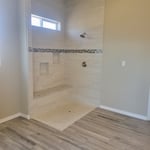
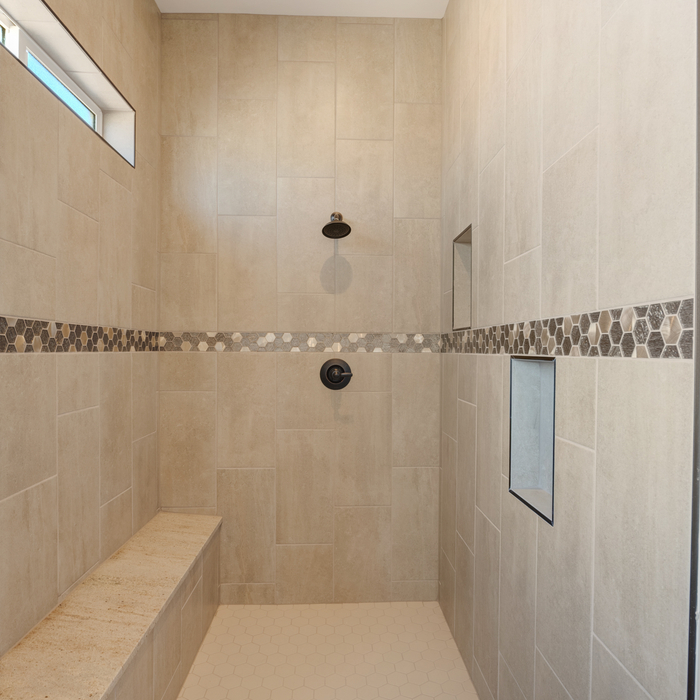
For 25 years, Albuquerque homeowners have trusted Full Measure Kitchen\n& Bath with their bathroom remodels — walk-in showers, tub-to-shower\nconversions, full renovations, custom tile, vanities, and aging-in-place\ndesigns.\n\nWe're a licensed (NM GB-98 #370627), locally owned, family-run team. We\nmanage your project end to end — design, permitting, and engineering —\nso you have one accountable point of contact from first measurement to\nfinal walkthrough.\n\nWe build to your budget and your vision, put a clear written estimate in\nyour hands up front, and back our work with a 2-year craftsmanship\nwarranty plus manufacturer's limited lifetime coverage on most products.\nNo pressure, no surprise change orders.\n\nReady to start? Call today for a free in-home consultation and estimate.

Walk-In Showers
Walk-In Showers
Walk-In Showers
Walk-In Showers
Walk-In Showers

+31

Response time1 day
Response rate100%
23 neighbors recently requested a quote
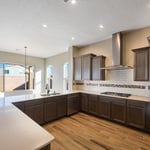
Avatar for Zia Projects, LLC
Zia Projects, LLC
5.0(
6
)
Basement - RemodelBathroom - RemodelGarage - Remodel+1 more

Serving El Rancho, NM and surrounding areas

Approved

Free estimates

Emergency services offered

Warranties offered

"Amazing guys who are so considerate and kind. They installed my new AC unit and found a leak in my roof while they were doing it, one that I didn't know I had! They also spotted issues with my duct work and are working with me to repair them. They replaced my water heater as well! Truly compassionate, affordable and very timely. I wouldn't hire anyone else. They are capable of everything and I plan on using them for lots of repairs. Cannot recommend enough!"
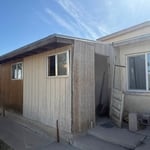
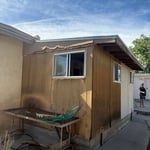
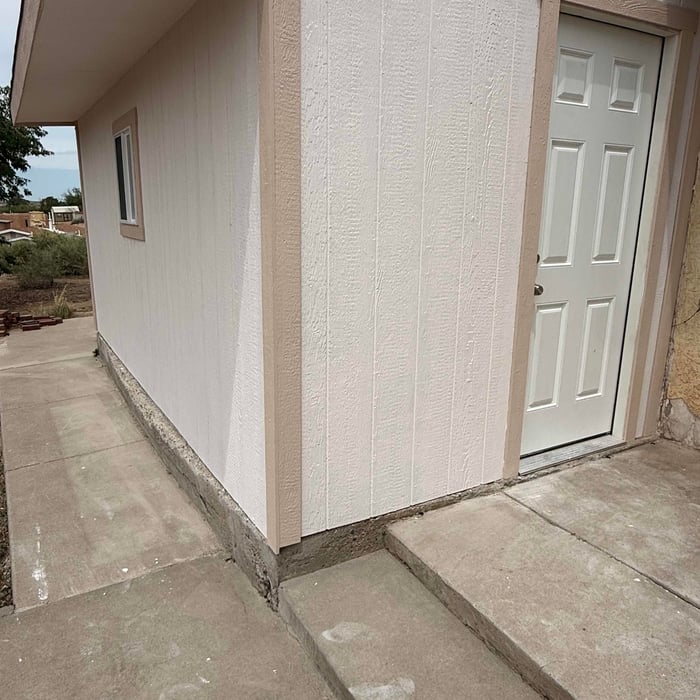
Enclosed porch remodel

+2

2 neighbors recently requested a quote
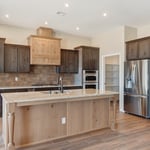
...
Showing 1-10 of 84
Remodel Design questions, answered by experts

Building designers charge between $2,000 and $50,000, depending on project scope, complexity, and customization.

Blueprints are generally available for houses built after the early 1900s. Before then, detailed building schematics like blueprints were rarely used and even more rarely saved. If you have an older house and need blueprints, you can have a new set drawn up by an architect or draftsperson.

Drawing your own floor plans is acceptable for many kinds of projects, including interior design and room layout. You can use floor plan software to create the plans but keep in mind that the floor plan will only be as accurate as the measurements you take and enter into the software.


Yes, integrating sustainable practices and energy efficiency into plans is common.

A split-level home is one that has several staggered floors connected by short staircases, while a split floor plan separates the primary bedroom from the rest of the bedrooms. Split floor plans are most often found in single-story homes, while split-level homes are always at least two stories.

The El Rancho, NM homeowners’ guide to remodel design services

From average costs to expert advice, get all the answers you need to get your job done.