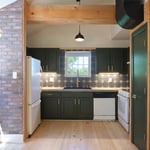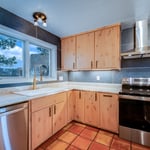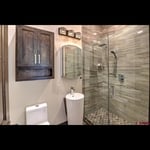




Top-rated kitchen and bathroom remodelers.

Get matched with top kitchen and bathroom remodelers in El Rancho, NM

Enter your zip and get matched with up to 5 pros

Need a pro for your kitchen and bathroom remodel project in El Rancho, NM?

Select your specific project to find the pro for you.

TRUSTED BY EL RANCHO, NM HOMEOWNERS

  • Average homeowner rating star icon4.4
    Average homeowner rating
  • Verified reviews icon20
    Verified kitchen and bathroom remodels reviews

Find Kitchen and bathroom remodelers in El Rancho

Avatar for Full Measure, LLC
Full Measure, LLC
3.7(
57
)
Kitchen - Remodel

Serving El Rancho, NM and surrounding areas

Approved

In business since 1999

Free estimates

Warranties offered

"The rep, Nikita, was wonderful and had lots of great ideas/suggestions. However, I did not get an itemized quote and the price was very high. I would love to work with Nikita, but can't afford them."
Kitchens
Kitchens
Kitchens
Kitchens
Kitchens

+23

Response time8 hrs
3 neighbors recently requested a quote
Recommended by70%of homeowners
Avatar for Full Measure, LLC
Full Measure, LLC
4.3(
11
)
Bathroom - Remodel

Serving El Rancho, NM and surrounding areas

Approved

In business since 1999

Free estimates

Warranties offered

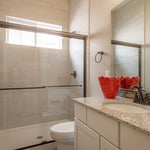
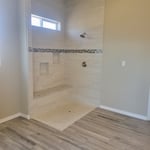
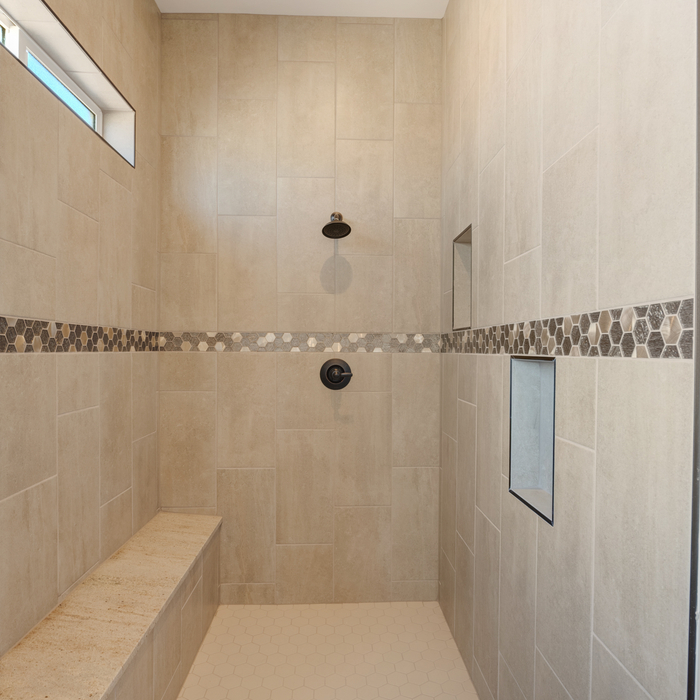
For 25 years, Albuquerque homeowners have trusted Full Measure Kitchen\n& Bath with their bathroom remodels — walk-in showers, tub-to-shower\nconversions, full renovations, custom tile, vanities, and aging-in-place\ndesigns.\n\nWe're a licensed (NM GB-98 #370627), locally owned, family-run team. We\nmanage your project end to end — design, permitting, and engineering —\nso you have one accountable point of contact from first measurement to\nfinal walkthrough.\n\nWe build to your budget and your vision, put a clear written estimate in\nyour hands up front, and back our work with a 2-year craftsmanship\nwarranty plus manufacturer's limited lifetime coverage on most products.\nNo pressure, no surprise change orders.\n\nReady to start? Call today for a free in-home consultation and estimate.

Walk-In Showers
Walk-In Showers
Walk-In Showers
Walk-In Showers
Walk-In Showers

+31

Response time1 day
Response rate100%
26 neighbors recently requested a quote
Avatar for RapidResto NM 2, LLC
RapidResto NM 2, LLC
5.0(
2
)
Bathroom - RemodelKitchen - Remodel

Serving El Rancho, NM and surrounding areas

Approved

In business since 1995

Free estimates

Emergency services offered

RapidRestoration (RapidResto NM, LLC) is committed to excellence in every aspect of our business. We uphold a standard of integrity bound by fairness, honesty, and personal responsibility. Our distinction is the quality of service we bring to our customers. Accurate knowledge of our trade combined with ability is what makes us true professionals. Above all, we are watchful of our customers interests and make their concerns the basis of our business. Please give us a call today! Financing Available.

26 neighbors recently requested a quote
Recommended by50%of homeowners
...
Showing 1-10 of 80
Kitchen and Bathroom Remodel questions, answered by experts

The decision between wainscoting and shiplap for your bathroom will depend on the end result you’re looking for. Shiplap covers the entire wall and can be used on ceilings. Wainscoting is installed on the lower third of the wall and acts as an accent. One major consideration is that shiplap has rabbets that create space between the boards where moisture and dust can hide. Since bathrooms are a high-moisture environment, you may want to opt for wainscotting.

When working on your bathroom floor tiling, you should always tile the floor first and then refit the toilet afterward. This has both practical and visual advantages—the tile will have a better seal, and the installation will look cleaner.

On the other hand, when you try to cut the tiles to fit around the toilet, you’re putting yourself at a disadvantage. It’s a lot more work, it’s hard to be precise, and mistakes or miscalculations can lead to future moisture damage to the tiling, grout, and subfloor.

If you’re doing a full bathroom remodel, the flooring will go in before the vanity and any other bathroom cabinetry. This will ensure that the same floor is present across your whole bathroom should you ever tear out your vanity and start again. 

If you can only budget for one or the other, you can still replace just the vanity in your bathroom. Just keep in mind that if you decide to replace your flooring later, you’ll need to tear out the vanity to avoid having mismatched floors.

Yes, you can put a bathroom in a bump-out. Some homeowners build a bump-out to enhance their bathrooms with new sinks, vanities, tubs, showers, or linen closets. Depending on the layout of your bathroom and what you’re adding to it, you may need to install new plumbing or reroute your existing plumbing lines.

How much room you need for a roll-in shower depends on your goals and the specifications of your shower. Most roll-in showers require at least 60-by-30 inches of space, and at least 60-by-60 inches is best for comfort and maneuverability. When planning the size of your roll-in shower, consider your needs for comfort and additional installations, such as benches and grab bars, that can make the space tighter.
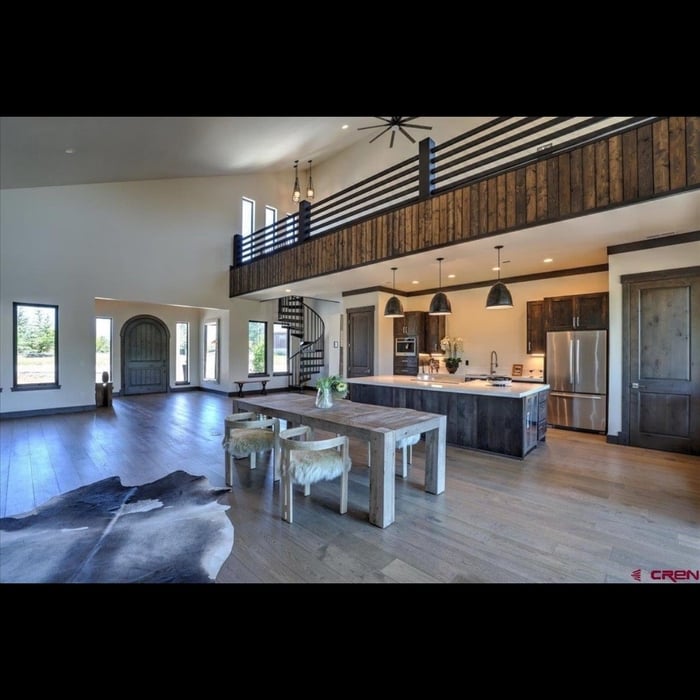
The El Rancho, NM homeowners’ guide to kitchen and bathroom remodels

From average costs to expert advice, get all the answers you need to get your job done.