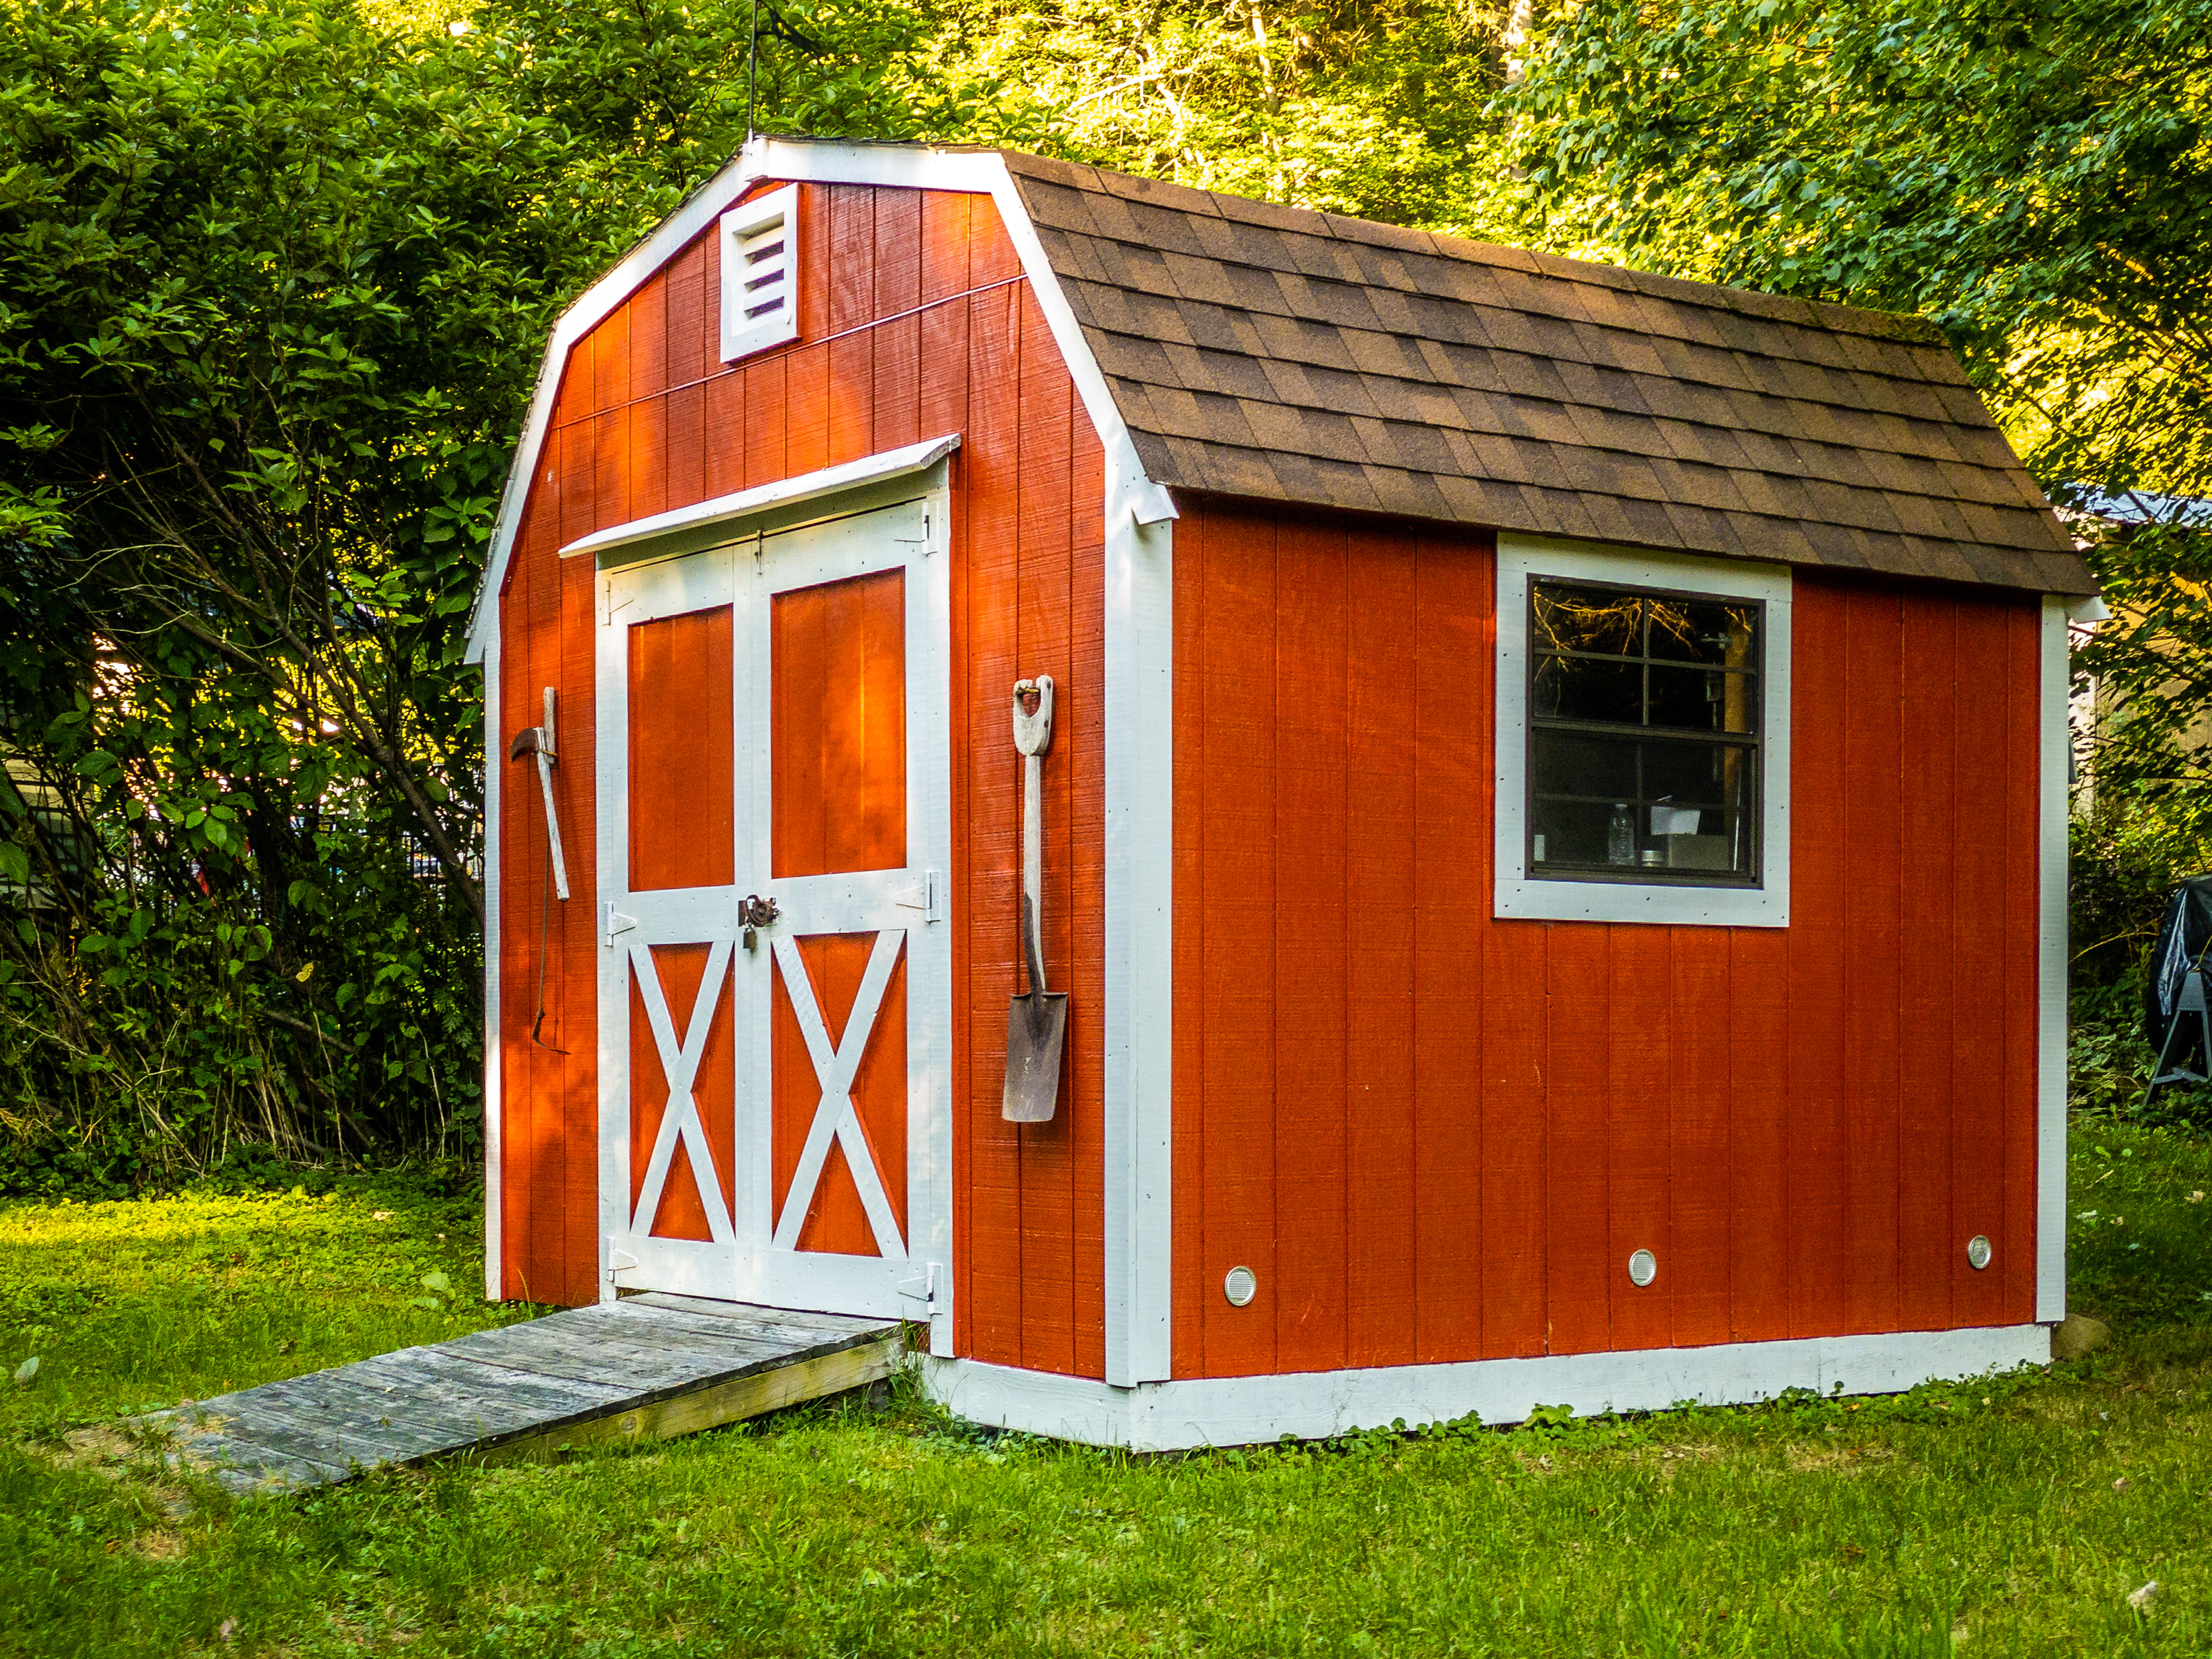
TUFF SHED manufactures and installs high quality storage buildings & garages. Our approach to customer service and 30 years of experience designing and building quality products has created hundreds of thousands of loyal customers.
\n
"Bill did an excellent job of filling, sanding, and painting the columns, vigas, and latillas. For the wood under the portal where we wanted to maintain stain, he did a beautiful job of matching the wood and making the filled areas look natural. He also painted our ductwork and other metal components to color match the stucco, repairing the stucco in a few places along the way. Bill is extremely reliable, meticulous in his cleanup, and fairly priced. Our next door neighbors saw Bill's work and hired him for their project."
"Mariano Aragon did a fantastic job of repairing some seriously damaged areas in my kitchen and guest bathroom. After the plumbing repairs were complete both rooms were a disaster area. Mariano came to the rescue, rebuilt all the structural damage and did beautuful refinishing of the plaster and and a masterful job of marrying the new tiles he replaced with the existing tiles that weren’t damaged. I am more than happy with the final results! Mariano was cheerful, thoughtful and completely reliable through out the days of his restoration project for me. I highly recommend him for his excellent, inventive and superior work!"
Been in business since 1990. No project too big or too small. Customer satisfaction is our motto, financing is available. Senior discount for Angies list customers.
SAGA custom homes and remodeling, LLC is a company that specializes in new construction, remodeling and roofing. we have over 12 years of combined experience. we believe in taking good care of our customers. we provide the highest quality of work at a fair price. and we stand behind our work.
"I wish that they had told me not to do it at all. They worked really hard, but they were not able to get it done. I did not know that it would cost so much to do the whole deck. It did not get the whole thing done. I was more preventative and they only did half of it. I did not know that it was going to take so long. I was only able to get half of it done, they did do what was said in the advertisement. I could not afford to have the rest of it done. It has been too difficult to deal with. I did pay for a couple of extra hours. They came out a couple of weeks after I made the purchase. The quality was good for what they were supposed to do."
"The garage door opener needed a part that took almost a month to arrive. Fridge and dishwasher also got few weeks before they were actually repaired."
Max Build specializes in home construction, including residential construction, home remodeling, concrete work, roofing, window and door installation, flooring, and more. As we are owner operated, we are along with you every step of the way of your project without leaving you in the dark.
We specialize in handyman services, home repairs, and more! We guarantee your satisfaction, and we won’t leave until the job is done right. We pride ourselves on the quality work we provide, while delivering great customer service! Check out all the services we offer below and call -or- click to schedule a free estimate today!
Yes, barndominiums can be two stories. Blueprints for barndominiums can safely support multiple stories or vaulted ceiling heights of 14 feet or more. Barndominiums are prized for their ability to be modified and customized to suit the builder’s preferences, and many barndominium construction companies offer a variety of different floor plans to choose from.
Whether you should choose a flat roof or a sloped roof depends on your particular situation. Flat roofs tend to be less expensive to install. However, sloped roofs have longer lifespans and stand up better to heavy snow and other inclement weather.
Keep in mind that even a flat roof needs to have a slight slope, usually around 1/2 inch for every foot. If it is completely flat, water will pool and cause damage, either from weight or leakage or rot.
Tiny houses, often called tiny homes, need between 100 to 400 square feet, with the most common size being between 200 and 300 square feet. Tiny houses more than 400 square feet venture into apartment-size dwellings and may be considered more of a traditional house than a tiny home. The number of occupants, desired lifestyle, and furniture will all be major factors that determine the desired tiny house size.
While a romantic getaway in a vacation treehouse may sound appealing, building one to live in year-round comes with more challenges. However, a growing number of people are adopting this small-scale living approach to appreciate an off-the-grid, private lifestyle. It allows you to feel closer to nature in a sustainable, customizable, minimalist, and eco-friendly way.
Building a treehouse can vary in difficulty depending on factors such as design complexity, size, and the builder’s woodworking experience. Basic treehouses with simple designs can be manageable for DIYers with some carpentry skills, while more elaborate structures may pose challenges. Adequate planning, research, and careful execution can make the process more manageable, and resources like premade plans or professional assistance are always available for additional support.
The Dulce, NM homeowners’ guide to pole barn building services
From average costs to expert advice, get all the answers you need to get your job done.
Get expert insights on barn roof repair cost, including average prices, cost factors, and ways to save. Learn what impacts your barn roof repair cost and how to budget.
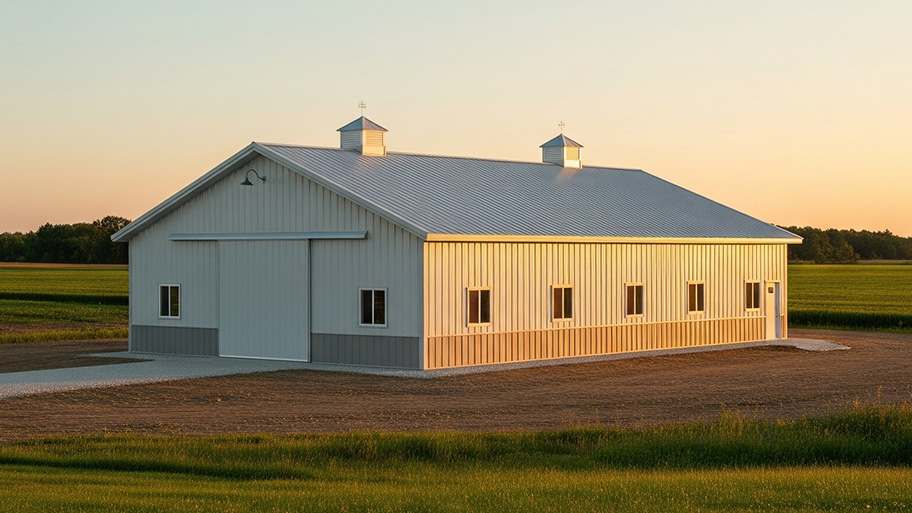
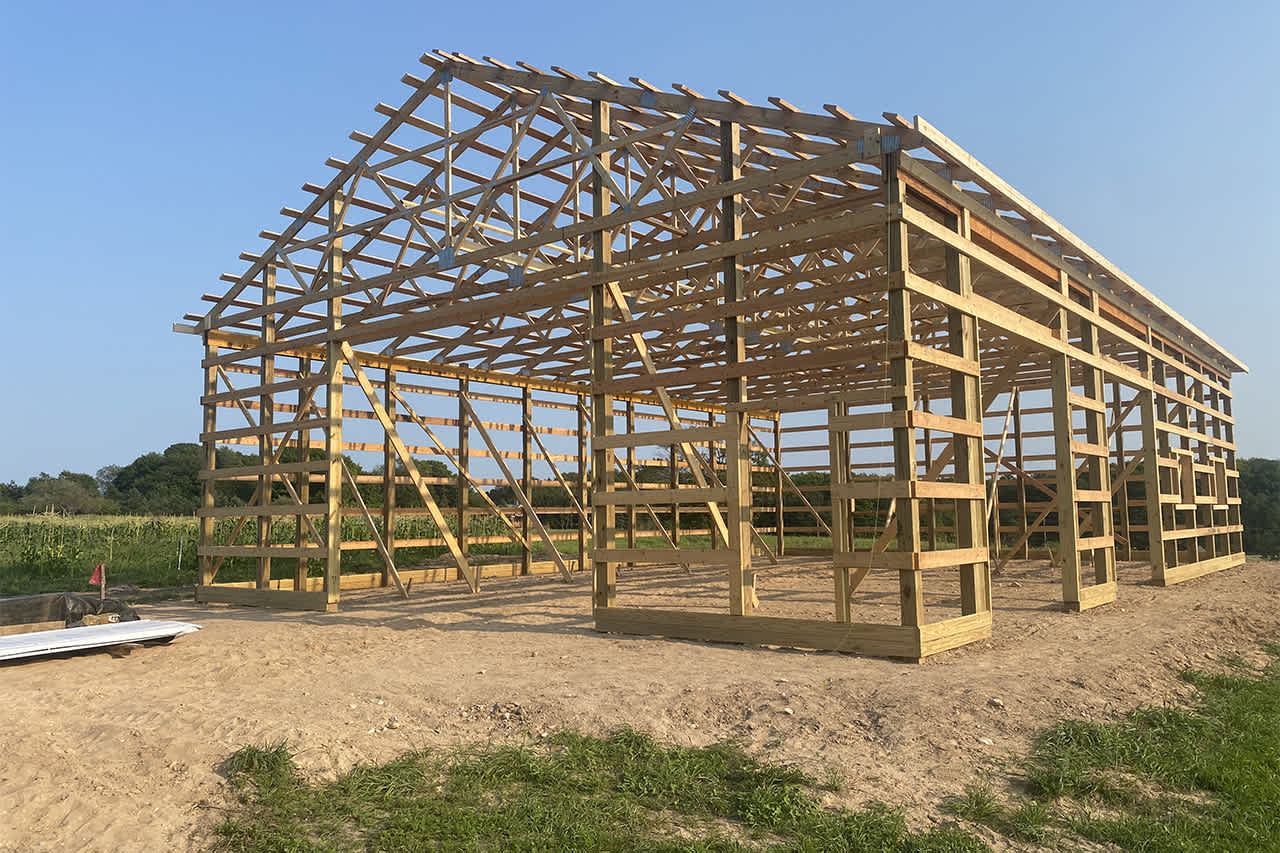
If you’ve ever wondered what precisely a pole barn is, you’re about to find out. Not many know the advantages and disadvantages to the cost, construction style, and flexibility of building one on your own or hiring a contractor for the job.
Which pole barn foundation option is best for your area and the size of the pole barn you’re building? Check out five of the most commonly used options.