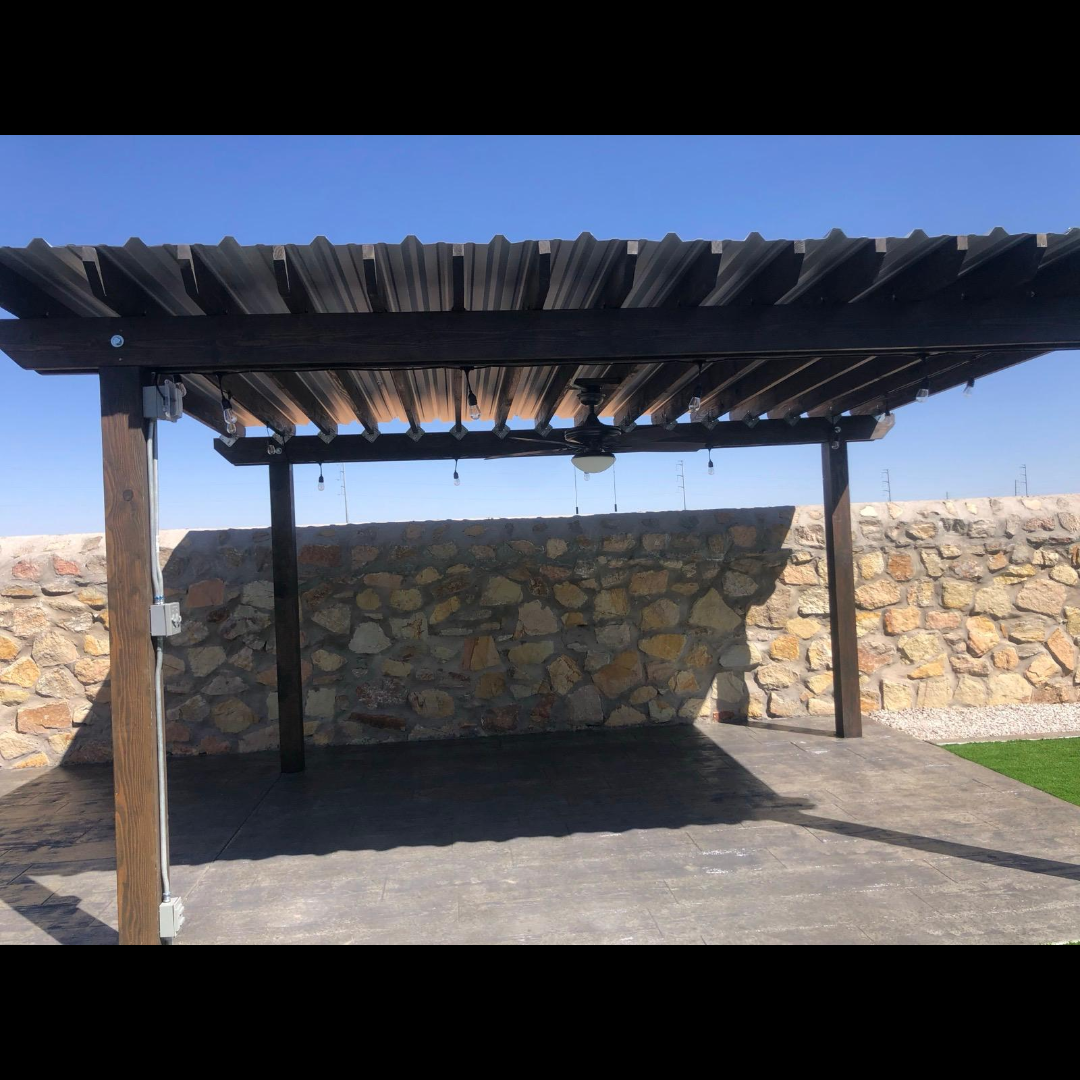
"To be honest Im dealing with a complicated district and I was kind of frustrated that my project was handed off to a new person but Raegan Hammon was the most patient, kind, professional and efficient Architect I have ever had the pleasure 🙏 of doing business with. Thank you for placing my project in her very capable hands. Forever grateful Leilee Keppard [*** Link removed ***]"
We have a single mission: Complete Customer Satisfaction! We have consistently focused on the needs of our customers, providing personalized attention and a stress-free experience.\nYou will find us to be competitively priced with close attention to the details.\nOur reputation is based on service, safety, and quality, regardless of how large or small the job.\nWe look forward to building a lasting relationship and guarantee your satisfaction!\n
Terraform Development & Design LLC, delivers expert permit-ready architectural plans and drafting services nationwide. With 8+ years of experience and hundreds of clients across all 50 states, we create code-compliant residential and commercial construction documents that get approved fast and built right.\nFrom site plans, floor plans, elevations, structural & foundation drawings to MEP coordination, full construction sets, 3D renderings, interior design, solar PV layouts, and precise material takeoffs - we handle it all. Fast 4-6 week turnaround, 3 design revisions included, free revisions for city redline changes, transparent pricing (starts at $2,000), and direct partnerships with licensed engineers for stamps in every state.
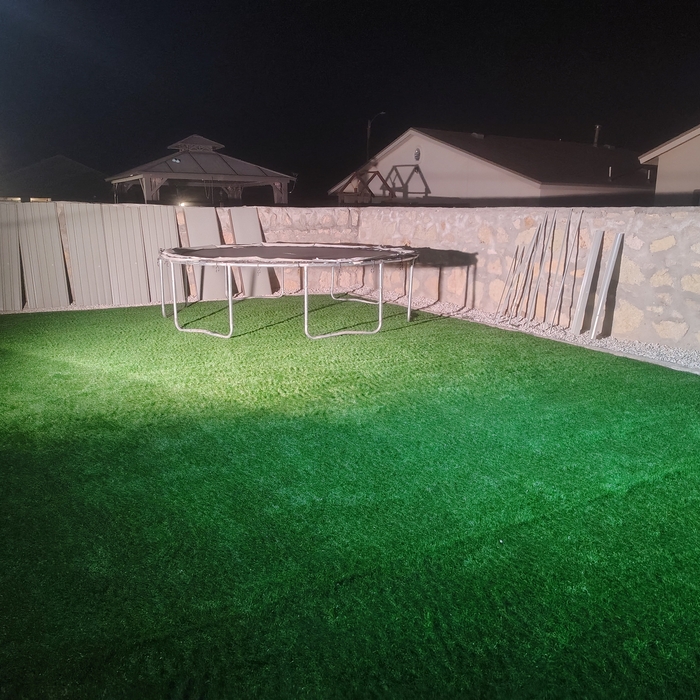
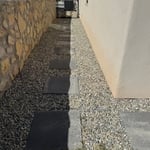
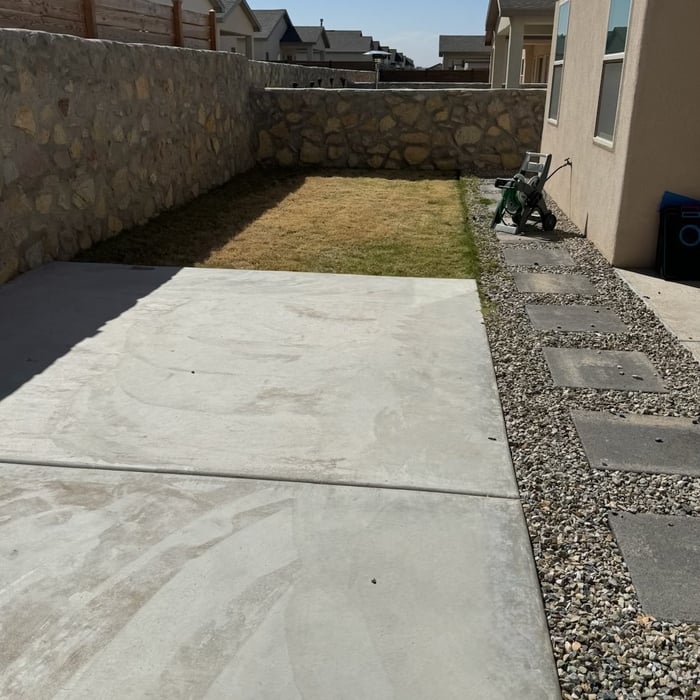
Cinco Mosqueteros is proud to inform its newly locally own rock wall and landscaping business and ready to take upon new customer. We take pride in taking care of our customers and providing them with efficient ,fast, and honest service. Our journeyman has 5 years of experience in any outside project. Lets make your dreams true together, making your home your domain to find peace.
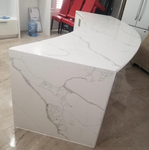
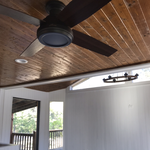
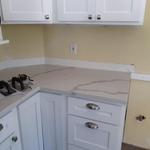
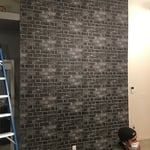
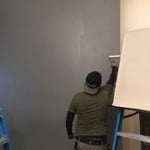
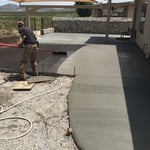
CHARLIE’S HOME IMPROVEMENTS-is a NEXT GENERATION Handyman/ Remodeling Company.\nWe’re Fast, Clean and Quality oriented.\nFrom handyman services to full house remodeling . \n-drywall, texture and paint \n-tile ,stone veneer ( exterior walls, fireplaces, bars etc)\n-complete kitchen-bathroom remodel\n-carpentry( trim moldings, doors & windows, framing, sheds, pergolas)\n-light electrical and plumbing \n-concrete, Rockwall, brick\n-landscaping \n-make-readys for apartments\n-wrought iron work \n-office fresh new look\n-granite countertops \n\n- all of your “honey-do-list”\n- residencial and commercial
Since finally opening the doors to our business in 2020, R&K Handyman Services has been fully dedicated to client satisfaction. In all that we do, we strive to work meticulously and with integrity in order to provide high-quality results in all our projects. Please get in touch with us today, we would love to speak with you about any of your projects needs.
EZ Logistix specializes in power washing & landscaping, revitalizing the areas. We prioritize your needs & are committed to high quality and excellence to our valued customers.
We Design Commercial and Residential projects. (We do not build and are not licensed construction contractors) We have designed a wide range of commercial projects including offices, educational buildings, medical, museums, car dealer ships, storage facilities, apartments, private single family homes, hotels and resorts, parking garages, as well as Master Planning and Interior Design.
"To be honest Im dealing with a complicated district and I was kind of frustrated that my project was handed off to a new person but Raegan Hammon was the most patient, kind, professional and efficient Architect I have ever had the pleasure 🙏 of doing business with. Thank you for placing my project in her very capable hands. Forever grateful -Leilee Keppard"
We pride our company on reliability, great communication, integrity, and quality work. We are experts in our trade and will do our best to keep you as educated as we can on your particular task or project. We look forward to earning your business! Book with us online or feel free to give us a call today!
You have three options in terms of professionals who can draw up blueprints: a draftsperson, an architect, or a structural engineer. A draftsperson can sometimes draw up plans for new construction, but they more often work from approved plans for alterations or to provide 3D drawings. Architects are usually the best option for standard residential construction projects. Structural engineers might be necessary for custom home builds or for alterations that could affect your home’s structural integrity. Draftsmen cost the least of the three, followed by architects and then structural engineers.
Depending on what the blueprints are for, a qualified draftsperson, contractor, or architect can draw them up. In some cases, including specialty permitting for a build, you may be required to use a licensed architect.
In many cases, a blueprint drawn up by a certified professional is required before a city or municipality approves a permit.
You should have an architect involved in your project from the very beginning. They’ll be able to direct your vision into workable plans, and they can advise you on potential problems right from the start. You may be able to save money by not using an architect, but larger projects will go much more smoothly with an experienced pro directing the process.
The essential difference between an architect and an engineer is that architects typically focus more on the aesthetic design of buildings, although not without consideration for the structural integrity of the building. Engineers focus more on the structural, technical, and practical aspects of whether and how an architectural design can be built as drawn. You may need to hire both types of professionals if you’re designing and building a new home.
Open floor plans can come with drawbacks—mainly the lack of privacy and noise dampening. Walls act as an important barrier for traveling sounds, meaning in an open floor plan you could hear your dishwasher running while sitting in your living room. Storage limitations and separation of activities (for example, keeping the kid’s playroom away from the dining room) are other reasons some homeowners are opting out of an open floor plan.
The Cloudcroft, NM homeowners’ guide to architectural services
From average costs to expert advice, get all the answers you need to get your job done.
Wondering how much hiring an architect cost? Discover architect prices, cost factors, and money-saving tips to help you plan your home project with confidence.
Floor plans can help you visualize a space and are useful in home construction and design. Learn how much a floor plan costs and what affects the price.