



Top-rated architects.

Best architects near Metuchen, NJ

Enter your zip and get matched with up to 5 pros

Need a pro for your architectural service project in Metuchen, NJ?

Select your specific project to find the pro for you.

TRUSTED BY METUCHEN, NJ HOMEOWNERS

  • Average homeowner rating star icon4.8
    Average homeowner rating
  • Verified reviews icon10
    Verified architectural services reviews

Top-Rated Architects in Metuchen - Updated Nov 2026

Joseph Primiano Architect
4.8(
25
)
ArchitectArchitect - For BusinessDesigner - Building+1 more

Serving Metuchen, NJ and surrounding areas

Approved

In business since 2007

Emergency services offered

Small jobs welcome

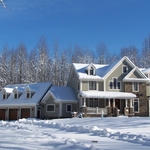
"Township requires architect plan so decided to go ahead with Joseph. He is very good in understanding the layout of home the moment he steps in. He proved to me that there are hvac lines passing through wall and also suggested me options how to tackle it. I would hire him again for sure."
Additional Photos
Additional Photos
Additional Photos
Additional Photos
Additional Photos

+5

Response time2 days
Response rate100%
1 neighbors recently requested a quote

Avatar for NB Woodworks, LLC
NB Woodworks, LLC
5.0(
26
)
Designer - Building

Serving Metuchen, NJ and surrounding areas

Approved

Super Service Award Winner

In business since 1875

Free estimates

Warranties offered

"Anthony is fantastic! His creative problem solving and expert workmanship corrected problems with our windows and sliders. He is reliable and efficient. We will definitely hire Anthony again!"
.
.
.
.
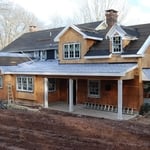
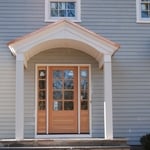
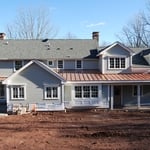
Our Work

+34

Response time1 day
6 neighbors recently requested a quote
Recommended by57%of homeowners
Ernest & Sons General Contractors
4.1(
23
)
Architect - LandscapeArchitect - Landscape - For Business

Serving Metuchen, NJ and surrounding areas

Approved

In business since 1997

Customers say: Quality work

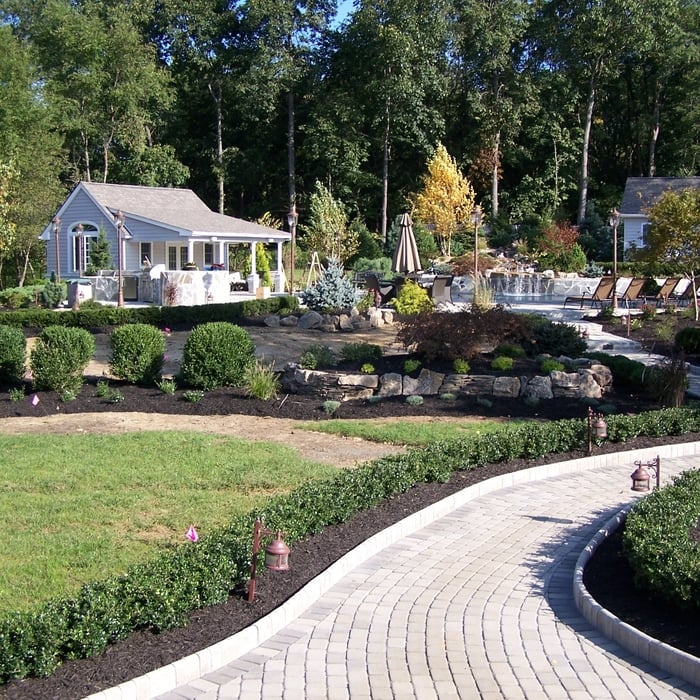
"It went extremely well. They knew what they were doing. When something went wrong they took care of it. They were punctual. They showed up when they said they would. They were clean and didn't leave any trash. We were extremely pleased with them. The retaining wall 8 feet high and 90 ft long. I would highly recommend them."
Additional Photos
Additional Photos
Additional Photos
7 neighbors recently requested a quote
Recommended by88%of homeowners
Avatar for Evolution Drafting
Evolution Drafting
3.7(
127
)
Draftsperson/CADDDesigner - BuildingArchitect+1 more

Serving Metuchen, NJ and surrounding areas

Approved

In business since 2018

Free estimates

Emergency services offered

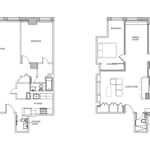
"I hired them to create plans for an apartment building. The process was quick and painless. Cost was good. The plans are full complete abd ready to take to builders for quotes. I will definitly use them again."
Zeal Floor Plan
Charcoal
Palm Floor Plan
Charcoal Floor 2
Charcoal Floor 1

+23

Response time1 day
Response rate100%
66 neighbors recently requested a quote
Avatar for Gary I. Segal, Architect, LLC
Gary I. Segal, Architect, LLC
3.3(
54
)
ArchitectArchitect - For Business

Serving Metuchen, NJ and surrounding areas

Approved

In business since 1984

Credit card accepted

"Very reliable Architect. Very committed to clients schedule. Explain everything clearly to client. Resonable pricing compared to other Architects in the Area."
 Kitchen
Front view
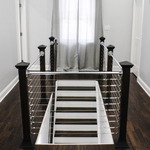
Unique banister design
1715438
 Designs

+68

Response time2 days
Response rate94%
29 neighbors recently requested a quote
JAFPC Architect
5.0(
2
)
Architect

Serving Metuchen, NJ and surrounding areas

Approved

In business since 1989

Customers say: Quick response

John Anthony Ferraro P.C, Architect is a diverse practice with experience in schools, religious buildings, residential, municipal and commercial. \n \nIt is my philosophy that Architecture is sculpted by Client needs. \n \nThis thought process orchestrates a unique Client/Architect relationship from preliminary design through construction documentation. \n \nLicensed and insured in nine states, my practice offers comprehensive expedient service. I dedicate myself to providing professional and creative design in harmony with local and state requirements. \n \nAs a member of the American Institute of Architects and nationally certified by the National Council Architectural Board, I mandate all documentation is executed with the highest professional and ethical standards. This assures each client excellence in the practice of Architecture. \n \n \nI trust you will find my qualifications satisfactory. \n


Response rate88%
Recommended by100%of homeowners
...
Showing 1-10 of 254
Architects FAQs, answered by experts

Choose an architect based on their portfolio, experience with similar projects, client reviews, and whether their design approach matches your vision.

A home elevator is a fantastic way to improve your home’s accessibility. Elevators allow anyone, even those who use wheelchairs or walkers, to safely move between floors within your home.

Dumbwaiters may allow you to move items up and down floors, and stair lifts can move people up and down, but elevators are the best option if you need space for people, their belongings, and/or mobility aids such as wheelchairs.

That said, home elevators cost more than other options, such as stair lifts. Consider your needs and your budget when deciding the best way to make your home more accessible to a person with a disability or a person who is aging in place.

Get prepared to meet with an architect by having a clear idea of what you’re looking for, a list of questions to ask, and as many project details as you can provide. The more information you can provide and receive from a prospective architect will help you decide who to hire.

Arched windows used to be most prevalent in more traditional home styles, like Spanish colonial and Gothic, but they are becoming increasingly popular in modern design. You’ll often find arched windows in new home builds across many styles, including farmhouse and contemporary architecture. This represents a more general trend toward more unique houses with interesting features.

Structural engineers draw structural plans, which include detailed drawings of the structural components of a home only. Complete house plans will require additional work from an architect or draftsperson, whose drawings will take the structural drawings into account. They’ll also include more details about the finishing materials and layout of a home, including everything from roofing and flooring materials to the position of furniture, light fixtures, switches, and plumbing fixtures.

The Metuchen, NJ homeowners’ guide to architectural services

From average costs to expert advice, get all the answers you need to get your job done.