


Top-rated carpenters.

Get matched with top carpenters in Twin Mountain, NH

Enter your zip and get matched with up to 5 pros

Need a pro for your carpentry project in Twin Mountain, NH?

Select your specific project to find the pro for you.

TRUSTED BY TWIN MOUNTAIN, NH HOMEOWNERS

  • Average homeowner rating star icon4.3
    Average homeowner rating
  • Verified reviews icon11
    Verified carpentry services reviews

Find Carpenters in Twin Mountain

BLAKE MOUNTAIN HOME IMPROVEMENT LLC
5.0(
2
)
Deck or Porch - Repair

Serving Twin Mountain, NH and surrounding areas

Approved

In business since 2025

Free estimates

Emergency services offered

"Bill was great to work with! He did such a great job. He was very honest and had great ideas. He was extremely professional and kept to his word. He showed up on time and completed the project in a timely manner. His prices are reasonable and fair. I have several future projects lined up with Blake Mountain Home Improvement. I can't say enough great things about Blake Mountain. As a matter of fact I still talk to him!!"
2 neighbors recently requested a quote
Avatar for SW WOOD LLC
SW WOOD LLC
5.0(
1
)
Deck or Porch - Repair

Serving Twin Mountain, NH and surrounding areas

Approved

Free estimates

Emergency services offered

Small jobs welcome

"I was very pleased with the work he did, he has a nice way of explaining things , I sure I will hire him again for other projects when needed he is a very pleasant person to deal with. Tank you Scott for being such a nice guy ."
Projects
Projects
Projects
Projects
Projects

+6

4 neighbors recently requested a quote
Sonart Construction Corp.
2.3(
7
)
Closet - BuildDeck or Porch - RepairExterior Shutters - Install or Replace - For Business+4 more

Serving Twin Mountain, NH and surrounding areas

Approved

In business since 2013

Free estimates

Credit card accepted

"I recently had my shingle roof replaced and I?m very happy with the results. The team was professional, punctual, and completed the job efficiently. The quality of the work is excellent, and the new roof looks great. They kept the work area clean and communicated well throughout the process. I would definitely recommend them to anyone needing a roof replacement."
Avatar for Colonial Restorations
Colonial Restorations
4.5(
28
)
Arbor, Pergola or Trellis - Build Custom - For BusinessCarpentry Framing - InstallCarpentry Framing - Repair+9 more

Serving Twin Mountain, NH and surrounding areas

In business since 1981

"Began project on time, finished on time (working around weather issues), thoroughly explained every step of the process and came in close to budget. Tom and Brad are very personable, work very hard and clearly know what they are doing.
"
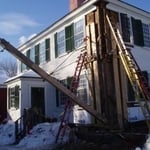
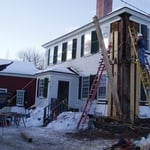
Post Replacement
Before
During
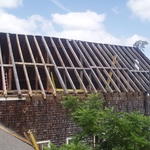
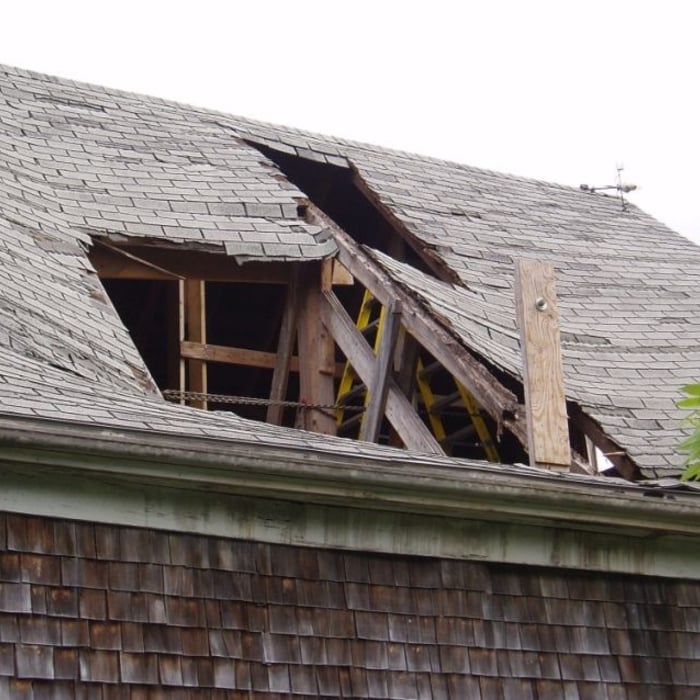
Barn Roof Replacement
Before

+6

Recommended by87%of homeowners
...
Showing 1-10 of 110
Carpentry questions, answered by experts

If you remove a load-bearing wall to create an entrance to a carport or covered patio, you can expect to pay between $3,200 and $9,500, with an average cost of $6,400. Factors such as the type of addition and if that area needs additional work will add to the price.

The easiest way to tell if a wall is load bearing is to check if it’s an exterior wall or if it runs perpendicular to the joists above and below it (or parallel to beams). Exterior walls are almost always load-bearing, and walls that run under beams or parallel to them are also usually load-bearing. There are exceptions to these rules, and walls that don’t fit into these categories can still be load-bearing. If you’re unsure, hire a structural engineer to look at your home to assess whether or not the wall is structural.

While it is possible to build a wooden carport yourself, especially if you are skilled in carpentry, professional construction is recommended. Professionals ensure structural integrity, proper anchoring, correct alignment, and the use of quality materials for a stable and durable result.

In framing, studs are placed at 16-inch intervals to coincide with the typical spacing of wall materials such as drywall or plywood. This spacing is called "on-center" and is necessary for maintaining structural stability and efficient use of materials. The 16-inch spacing also helps to distribute the weight evenly across the building's structure. For those looking to cut material costs and improve energy efficiency, 24-inch stud spacing can be employed through a method called "advanced framing". This requires careful planning and adherence to local building codes to ensure structural integrity.

Learning how to frame a house includes picking the right lumber for the job. Most people will want to pick pine, spruce, or fir for the framing. These types of lumber are affordable and produce sturdy framing for structures. Look for kiln-dried lumber to reduce the risk of shrinkage or insect damage after installation. As part of what’s included in framing a house when you hire a professional, the contractor should order the lumber, so you don’t have to worry about finding the right lumber.

The Twin Mountain, NH homeowners’ guide to carpentry services

From average costs to expert advice, get all the answers you need to get your job done.