



Top-rated structural engineers.

Get matched with top structural engineers in Mont Vernon, NH

Enter your zip and get matched with up to 5 pros

Need a pro for your structural engineering project in Mont Vernon, NH?

Select your specific project to find the pro for you.

Find Structural engineers in Mont Vernon

Avatar for iCornerstone, Inc.
iCornerstone, Inc.
4.9(
58
)

Serving Mont Vernon, NH and surrounding areas

Approved

In business since 1988

Customers say: True professional

"Richard's the owner and independent contractor. He doing's the job more then beyond his duties and working with engineers with all there requests to complete the job. I'm so happy to work with Richard and 100% satisfied with his performing, Any one out there needs something for your addition to your house Richard's the men you can count on !!!!!!"
Entertainment center
Architectural details
computer room left
computer room right

+11

Response time9 hrs
Response rate95%
Recommended by91%of homeowners

Avatar for CLASSICAL HOMES LLC
CLASSICAL HOMES LLC
4.4(
7
)

Serving Mont Vernon, NH and surrounding areas

Approved

In business since 1989

Free estimates

Warranties offered

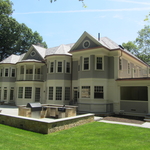
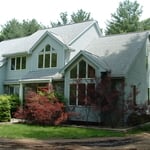

"Hossein Vahedi of CLASSICAL HOMES LLC designed our house and supervised the construction process. He was friendly and easy to work with, had many creative ideas, and really tried to understand our needs. He worked well with our general contractor. His price is very reasonable. I highly recommend him to people who want to create their own dream house, but need professional help to translate their ideas to doable project."
Additional Photos
Additional Photos
Additional Photos
Additional Photos
Additional Photos

+38

Response time1 day
4 neighbors recently requested a quote
Recommended by100%of homeowners

Avatar for Monadnock Design & Drafting
Monadnock Design & Drafting
4.4(
7
)

Serving Mont Vernon, NH and surrounding areas

Approved

In business since 2000

Free estimates

Small jobs welcome

"Dennis did an excellent job. He was fast, accommodating (drove a long distance to measure my property, on short notice) and accurate. He was patient, explaining things to me that would help me use the drawings effectively. He recommended additional online tools for me to use to design my furniture layout. I highly recommend him."
Building Section
Structural Sections & Details
Stair Detail
Response time2 days
5 neighbors recently requested a quote
Recommended by83%of homeowners
Avatar for Evolution Drafting
Evolution Drafting
3.4(
103
)

Serving Mont Vernon, NH and surrounding areas

Approved

In business since 2018

Free estimates

Emergency services offered

"Evolution design worked with me on designing and addition for a 100 and 5 year old house. We worked on the dimensions of the addition Plus the materials. Evolution understood the local zoning which was amazing that they knew that. We have not started construction. And evolution can help pull the permits and I'm considering them for that as well. All in all it was a long project but it was done efficiently, working with several of the staff an the departments."
Zeal Floor Plan
Charcoal
Palm Floor Plan
Charcoal Floor 2
Charcoal Floor 1

+23

Response time1 day
Response rate100%
50 neighbors recently requested a quote
Avatar for EMPC Construction
EMPC Construction
New to Angi

Serving Mont Vernon, NH and surrounding areas

Approved

Hi, I’m EDUIN,\n\nI am an experienced handyman with a professional background in architecture and property maintenance. This unique combination allows me to look at your home not just as a set of repairs, but as a complete structural system. I bring a high level of technical precision to every task.\n\nMy Experience:\n\nI have spent years working across both the design and physical upkeep sectors. My transition from architecture to hands-on maintenance means I understand the "why" behind how your home was built, which helps me solve problems more effectively than a standard quick-fix approach. From structural integrity to aesthetic finishes.\n\nWhere I Work\n\nI am based in Cape Cod, MA, and I proudly serve the local community. I am also available to travel to surrounding areas within a 30-mile radius for larger projects or scheduled maintenance.\n\nSpecial Skills & Expertise;\n\nArchitectural Insight: Ability to read blueprints and understand the structural needs of older and modern homes.

Ascended Constructions
New to Angi

Serving Mont Vernon, NH and surrounding areas

Approved

In business since 2023

Offers commercial services

We’re a family owned and operated company that values honesty and integrity, and stands behind our work. We offer over 40 years of industry experience. We specialize in Asphalt Shingle Roofing installation, replacement, and repairs. Our services are customized to the individual project, paying close attention to the details of each project that we're involved with. We look forward to building long-term relationships with our clients and guarantee your satisfaction!

8 neighbors recently requested a quote
Ascended Constructions
New to Angi

Serving Mont Vernon, NH and surrounding areas

Approved (Corporate)

In business since 2023

Offers commercial services

We’re a family owned and operated company that values honesty and integrity, and stands behind our work. We offer over 40 years of industry experience. We specialize in Asphalt Shingle Roofing installation, replacement, and repairs. Our services are customized to the individual project, paying close attention to the details of each project that we're involved with. We look forward to building long-term relationships with our clients and guarantee your satisfaction!

IronCAD
New to Angi

Serving Mont Vernon, NH and surrounding areas

Approved

IronCAD LLC (Residential Plans & Carpentry Services)\nEdgar Almonte \nBased in Lower-NH\n\nBeen working in the Building, Fabrication and Design Planning Field for 20yrs.\nWork-Travel Radius included NH & MA, and Lower-ME.\nExpertise in a wide-variety of disciplines and trades.\nSole-proprietor for Small to Mid-Size Jobs in which Bids will be reasonable. \nInsured Contractor \n

Avatar for Terraform Development & Design LLC
Terraform Development & Design LLC
New to Angi

Serving Mont Vernon, NH and surrounding areas

Approved (Corporate)

In business since 2023

Free estimates

Offers commercial services

Terraform Development & Design LLC, delivers expert permit-ready architectural plans and drafting services nationwide. With 8+ years of experience and hundreds of clients across all 50 states, we create code-compliant residential and commercial construction documents that get approved fast and built right.\nFrom site plans, floor plans, elevations, structural & foundation drawings to MEP coordination, full construction sets, 3D renderings, interior design, solar PV layouts, and precise material takeoffs - we handle it all. Fast 4-6 week turnaround, 3 design revisions included, free revisions for city redline changes, transparent pricing (starts at $2,000), and direct partnerships with licensed engineers for stamps in every state.

Showing 1-10 of 41
Structural Engineering questions, answered by experts

In framing, studs are placed at 16-inch intervals to coincide with the typical spacing of wall materials such as drywall or plywood. This spacing is called "on-center" and is necessary for maintaining structural stability and efficient use of materials. The 16-inch spacing also helps to distribute the weight evenly across the building's structure. For those looking to cut material costs and improve energy efficiency, 24-inch stud spacing can be employed through a method called "advanced framing". This requires careful planning and adherence to local building codes to ensure structural integrity.

Costs depend on material choices, labor, and the extent of structural modifications.

A split-level home is one that has several staggered floors connected by short staircases, while a split floor plan separates the primary bedroom from the rest of the bedrooms. Split floor plans are most often found in single-story homes, while split-level homes are always at least two stories.

Yes, unresolved damage can decrease property integrity and market value.

The easiest way to tell if a wall is load bearing is to check if it’s an exterior wall or if it runs perpendicular to the joists above and below it (or parallel to beams). Exterior walls are almost always load-bearing, and walls that run under beams or parallel to them are also usually load-bearing. There are exceptions to these rules, and walls that don’t fit into these categories can still be load-bearing. If you’re unsure, hire a structural engineer to look at your home to assess whether or not the wall is structural.

The Mont Vernon, NH homeowners’ guide to structural engineering services

From average costs to expert advice, get all the answers you need to get your job done.