





Top-rated architects.

Get matched with top architects in Contoocook, NH

Enter your zip and get matched with up to 5 pros

Need a pro for your architectural service project in Contoocook, NH?

Select your specific project to find the pro for you.

Find Architects in Contoocook

Avatar for iCornerstone, Inc.
iCornerstone, Inc.
4.9(
58
)
ArchitectDesigner - BuildingDraftsperson/CADD

Serving Contoocook, NH and surrounding areas

Approved

In business since 1988

Customers say: True professional

"My wife and I were considering having some remodeling done to our house but we were not sure how it would all work. A friend recommended we hire an architect or draftsman to help with the ideas. We submitted the request through Angie's and found Richard from iCornerstone. We live in Tyngsborough and he came to our house from Weymouth and spent the day measuring everything in the house and provided us with an outstanding renderings and diagrams of our house from all the floors. We didn't have any original drawings and neither did the town wit details. Richards work was exemplary and nothing short of outstanding. He really knows his stuff and he kept in contact the entire time. We asked for the changes and he made them to a second diagram with a 3D layout we could show to the contractors for the remodel. I highly recommend Richard and iCornerstone for any of your needs."

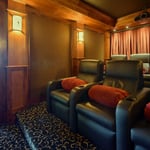
Entertainment center
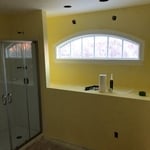
Architectural details
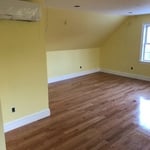
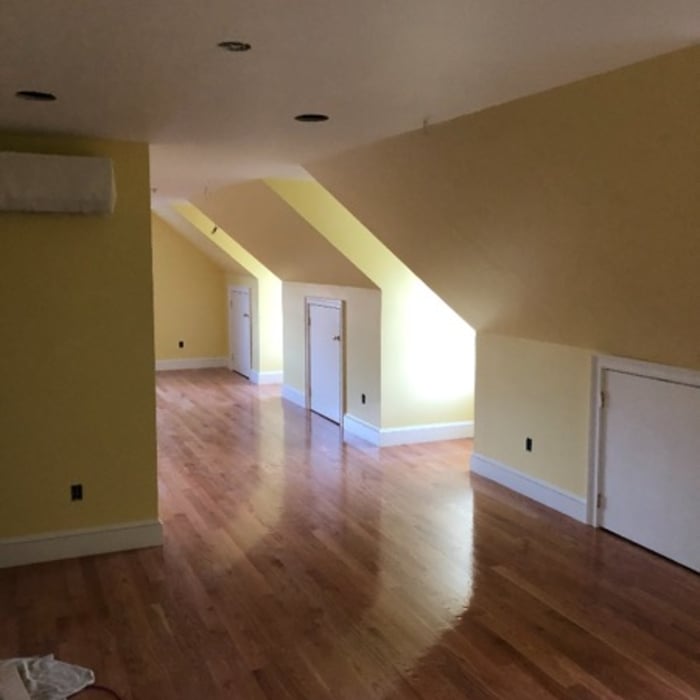
computer room left
computer room right

+11

Response time8 hrs
Response rate100%
Recommended by91%of homeowners
Avatar for Sandra Curtis Design LLC
Sandra Curtis Design LLC
5.0(
9
)
Designer - Building

Serving Contoocook, NH and surrounding areas

Approved

In business since 2006

Credit card accepted

Customers say: True professional

Sandra Curtis Design LLC is an award winning, full service residential interior design studio. Whether your project is large or small, our mission is to create beautiful, customized interiors, spaces that reflect the people who live in them. We provide our clients with design consultation and products for their home. From new construction?s specifications and space-planning, full-blown renovations to the final phase of decorating and accessorizing, we can help you. We are a resource for related interior products including flooring, cabinetry, counter tops, blinds, window treatment, lighting, wall treatment, area rugs, artwork and furniture.

Rustic Lakehouse
Rustic Lakehouse
Rustic Lakehouse
Rustic Lakehouse
Rustic Lakehouse

+8

4 neighbors recently requested a quote
Recommended by100%of homeowners

Avatar for Evolution Drafting
Evolution Drafting
3.7(
124
)
Draftsperson/CADDArchitectDesigner - Building+1 more

Serving Contoocook, NH and surrounding areas

Approved

In business since 2018

Free estimates

Emergency services offered

"I hired them to create plans for an apartment building. The process was quick and painless. Cost was good. The plans are full complete abd ready to take to builders for quotes. I will definitly use them again."
Zeal Floor Plan
Charcoal
Palm Floor Plan
Charcoal Floor 2
Charcoal Floor 1

+23

Response time1 day
Response rate100%
72 neighbors recently requested a quote
Avatar for APEX Drafting LLC
APEX Drafting LLC
4.3(
6
)
Draftsperson/CADDDesigner - BuildingArchitect

Serving Contoocook, NH and surrounding areas

Approved

In business since 2020

Free estimates

Emergency services offered

We have a single mission: Complete Customer Satisfaction! We have consistently focused on the needs of our customers, providing personalized attention and a stress-free experience.\nYou will find us to be competitively priced with close attention to the details.\nOur reputation is based on service, safety, and quality, regardless of how large or small the job.\nWe look forward to building a lasting relationship and guarantee your satisfaction!\n

Plan set 1
129 neighbors recently requested a quote
Avatar for Terraform Development & Design LLC
Terraform Development & Design LLC
4.0(
1
)
ArchitectDraftsperson/CADD

Serving Contoocook, NH and surrounding areas

Approved (Corporate)

In business since 2023

Free estimates

Offers commercial services

Terraform Development & Design LLC, delivers expert permit-ready architectural plans and drafting services nationwide. With 8+ years of experience and hundreds of clients across all 50 states, we create code-compliant residential and commercial construction documents that get approved fast and built right.\nFrom site plans, floor plans, elevations, structural & foundation drawings to MEP coordination, full construction sets, 3D renderings, interior design, solar PV layouts, and precise material takeoffs - we handle it all. Fast 4-6 week turnaround, 3 design revisions included, free revisions for city redline changes, transparent pricing (starts at $2,000), and direct partnerships with licensed engineers for stamps in every state.

1483 neighbors recently requested a quote
Avatar for EMPC Construction
EMPC Construction
New to Angi
Draftsperson/CADD

Serving Contoocook, NH and surrounding areas

Approved

Hi, I’m EDUIN,\n\nI am an experienced handyman with a professional background in architecture and property maintenance. This unique combination allows me to look at your home not just as a set of repairs, but as a complete structural system. I bring a high level of technical precision to every task.\n\nMy Experience:\n\nI have spent years working across both the design and physical upkeep sectors. My transition from architecture to hands-on maintenance means I understand the "why" behind how your home was built, which helps me solve problems more effectively than a standard quick-fix approach. From structural integrity to aesthetic finishes.\n\nWhere I Work\n\nI am based in Cape Cod, MA, and I proudly serve the local community. I am also available to travel to surrounding areas within a 30-mile radius for larger projects or scheduled maintenance.\n\nSpecial Skills & Expertise;\n\nArchitectural Insight: Ability to read blueprints and understand the structural needs of older and modern homes.

...
Showing 1-10 of 102
Architects questions, answered by experts

It is technically possible to draw your own blueprints, but the process is extremely involved and really demands help from an expert. A professional architect has an understanding of design elements, interior design, the functionality of different rooms in a home, and how everything from furniture, outlets, and light switches should be laid out to serve you and your family best. Hiring an architect for blueprints can get expensive, but it’s the most responsible way to begin a new construction project. If you’re keen on DIYing, you could consider starting the process and then having a professional take over.

A construction manager is particularly useful in the case of a large-scale build with custom design elements, so it’s usually worth it to hire one. They can help manage your budget, maintain quality control, oversee timelines, and navigate unexpected hurdles. While construction managers are pricey, they can actually save money in the long run by identifying cost-saving opportunities and ensuring the project stays within budget.

Most Greek Revival architecture homes are one and a half to two stories, depending on the footprint, which sets them apart from some Federal architecture homes that are three stories. The gabled roof on the second floor can sometimes cut into the living space, especially on smaller homes of this style, which leaves a much smaller living area upstairs.

Federal and Colonial architecture are similar in that they both appear mostly utilitarian and symmetrical, but Federal architecture is a bit more ornate. Federal design often includes decorative palladium windows, window lintels, and, sometimes, columns surrounding a more decorative portico. Inside, Federal architecture is set apart by its centrally-located oval room. Additionally, Federal homes tend to have brick facades, whereas Colonial homes more often have wood siding.

Open floor plans can come with drawbacks—mainly the lack of privacy and noise dampening. Walls act as an important barrier for traveling sounds, meaning in an open floor plan you could hear your dishwasher running while sitting in your living room. Storage limitations and separation of activities (for example, keeping the kid’s playroom away from the dining room) are other reasons some homeowners are opting out of an open floor plan.

The Contoocook, NH homeowners’ guide to architectural services

From average costs to expert advice, get all the answers you need to get your job done.