


Top-rated carpenters.

Get matched with top carpenters in Walpole, NH

Enter your zip and get matched with up to 5 pros

Need a pro for your carpentry project in Walpole, NH?

Select your specific project to find the pro for you.

TRUSTED BY WALPOLE, NH HOMEOWNERS

  • Average homeowner rating star icon4.5
    Average homeowner rating
  • Verified reviews icon11
    Verified carpentry services reviews

Find Carpenters in Walpole

Avatar for TAB BUILDERS LLC
TAB BUILDERS LLC
5.0(
12
)
Wood Stairs and Railings - Install or ReplaceCarpentry Framing - RepairDeck or Porch - Repair+2 more

Serving Walpole, NH and surrounding areas

Approved

In business since 2024

Free estimates

Emergency services offered

"I hired Tanner to build a small porch, replace some vinyl siding and do some other carpentry work. Tanner answered all my questions promptly and took the time to explain everything thoroughly . He showed up when he said he would, cleaned up the jobsite when he was finished and I was very happy with the quality of his work. I will definitely hire him again in the future."
Response time6 hrs
3 neighbors recently requested a quote
Beck and Call Property Services, LLC
5.0(
10
)
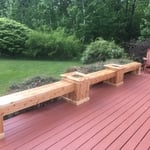
Deck or Porch - Repair

Serving Walpole, NH and surrounding areas

Approved

In business since 2023

Free estimates

Credit card accepted

"I hired Skip for removal of some furniture as I have physical limitations. Communication was easy with him from the start and I appreciated how professional and friendly he was. Skip is a gem of a guy. I look forward to hiring him again in the future and have already recommended him to friends."
Response time5 hrs
Response rate85%
1 neighbors recently requested a quote
Avatar for The Handyman Company
The Handyman Company
4.9(
11
)
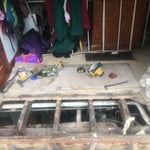
Deck or Porch - RepairExterior Shutters - Repair or RestoreExterior Shutters - Repair or Restore - For Business+3 more

Serving Walpole, NH and surrounding areas

Approved

In business since 1999

Free estimates

Credit card accepted

"These guys are the BEST! Fast, efficient, good natured, innovative and the highest quality of craftsmanship! Project started just to fix woodshed, however it was too far gone so it came down. I saw visions of new project same time Ian did. He drew up plans the next day and I now have a woodshed and screened in back porch. I wanted them to preserve the integrity of my old house and use as much from the old woodshed as possible, barn siding, windows and church pews that came out of the house when converted from a church in 1836. So amazing! Thank you!"
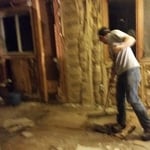
Tear out and clean up debris
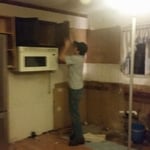
Taking out old cabinets
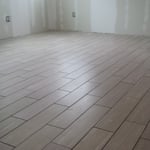
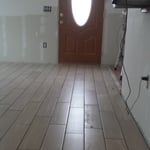
Tile installation
sheetrock/tile
Custom Cabinets

+68

Response time1 day
Recommended by100%of homeowners
Avatar for Freedom Framing and More, LLC
Freedom Framing and More, LLC
4.3(
14
)
Arbor, Pergola or Trellis - Build Custom - For BusinessCarpentry Framing - InstallCarpentry Framing - Repair+13 more

Serving Walpole, NH and surrounding areas

Approved

In business since 2014

Free estimates

Warranties offered

"Matt is very easy to communicate with, prompt work speed and does a solid job. He recently replaced a door and window that was almost replacing the entire wall actually in two days flat. It feels at least 10 degrees warmer now he's fixed all the rot and got placed in better insulated windows. Would and will re-hire for some other projects soon."
Before
During
Wrapping up
Finished
Prep

+34

Response time2 days
Response rate95%
Recommended by84%of homeowners
...
Showing 1-10 of 194
Carpentry questions, answered by experts

Yes, walls on the top floor can be load-bearing if stacked on the floor’s foundation.

Bump-out additions can extend anywhere from 2 to 15 feet from an existing room. The right size will depend on how you plan to use the new space. For a cantilever bump-out, which doesn't require additional foundation support, the limit is typically 24 inches (2 feet). If a footing and foundation are part of the project, a bump-out can be much larger, even encompassing a whole room. It's also important to remember that many residential properties have limits on the total house size relative to the lot size.

In framing, studs are placed at 16-inch intervals to coincide with the typical spacing of wall materials such as drywall or plywood. This spacing is called "on-center" and is necessary for maintaining structural stability and efficient use of materials. The 16-inch spacing also helps to distribute the weight evenly across the building's structure. For those looking to cut material costs and improve energy efficiency, 24-inch stud spacing can be employed through a method called "advanced framing". This requires careful planning and adherence to local building codes to ensure structural integrity.

Bump-out additions can add some space to a closet without requiring any significant structural work. This entails pushing back the existing rear or side of the closet, simply moving the wall into either an adjacent room or unused space. For ground-floor closets, this could even be extended to the exterior of the home, but that has its own complications. Bump-outs are a good discussion to have with your contractor if you’re just looking to increase the space a little—not renovate the entire closet space.

Most of the time, you’ll want to use screws on your subfloor rather than nails. Nails can actually weaken plywood, whereas screws can easily penetrate without damage. They also form a more secure connection because of their shape, preventing squeaky floors and tightly holding the subfloor in place. That said, some contractors do prefer nails depending on the type of floor covering because they allow for more flexibility.

The Walpole, NH homeowners’ guide to carpentry services

From average costs to expert advice, get all the answers you need to get your job done.