

Top-rated carpenters.

Get matched with top carpenters in Center Harbor, NH

Enter your zip and get matched with up to 5 pros

Need a pro for your carpentry project in Center Harbor, NH?

Select your specific project to find the pro for you.

TRUSTED BY CENTER HARBOR, NH HOMEOWNERS

  • Average homeowner rating star icon4.7
    Average homeowner rating
  • Verified reviews icon55
    Verified carpentry services reviews

Find Carpenters in Center Harbor

Avatar for JLC Building Company
JLC Building Company
5.0(
8
)
Interior Trim and Decorative Moldings - Install

Serving Center Harbor, NH and surrounding areas

Approved

In business since 2020

Free estimates

Customers say: Quick response

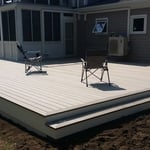
"JLC Building Co. was very professional and kept me updated all through the old deck removal and new deck install of trex. They also replaced my old wood cellar windows with quality vinyl replacements (4)."
Kitchen Renovation
Master Bathroom
Shower Tile Installation
Tile Surround
Bathroom Renovation

+2

Response time1 day
3 neighbors recently requested a quote
Recommended by100%of homeowners
Avatar for BLAKE'S CLEANCUT CARPENTRY
BLAKE'S CLEANCUT CARPENTRY
4.7(
19
)
Carpentry Framing - Install

Serving Center Harbor, NH and surrounding areas

Approved

In business since 2025

Free estimates

Emergency services offered

"Kevin was great, he was very responsive on a Saturday and came to hang a new door for me the next day. The installation was more complicated than I originally anticipated. The hinges, deadbolt and door knob did not align with the existing cut outs. Kevin did a great job making the door look like it was pre-hung on the existing frame."
Bathroom
Bathroom
Bathroom
Remodel
21 neighbors recently requested a quote
Avatar for 603 Contracting LLC
603 Contracting LLC
5.0(
19
)
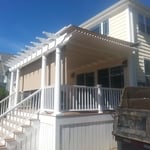
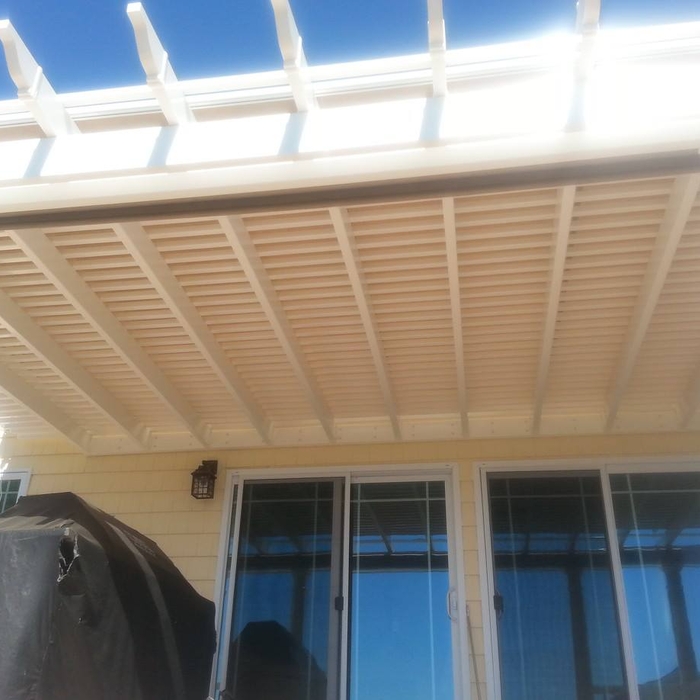
Carpentry Framing - InstallArbor, Pergola or Trellis - Build Custom - For Business

Serving Center Harbor, NH and surrounding areas

Approved

In business since 2019

Free estimates

Credit card accepted

"We hired 603 Construction during Covid to build an addition on our home, and the result completely transformed how we live in the space, especially our kitchen, which has become the heart of our home and an incredible gathering place for family and friends. Like any major project (especially during Covid), there were challenges along the way, but Mike and team handled them and delivered a final product that has created lasting memories for my family and friends. Great group of guys that work hard to deliver! Highly recommend!!"
603 Contracting
22 neighbors recently requested a quote
Avatar for NH Projects LLC
NH Projects LLC
5.0(
20
)
Closet - Build

Serving Center Harbor, NH and surrounding areas

Approved

In business since 2021

Free estimates

Customers say: Quick response

"Because we were going away for an extended time, and insulation work by others had to be completed first, we had to schedule drywall workday NH Projects under a rather tight time frame. Despite uncooperative weather (lots of rain slowing the drying time), they managed to get everything done as needed, working around other scheduled work they had. They were prompt, professional, and a pleasure to interact with, in addition to doing excellent work."

Our Work
Our Work
Our Work
Our Work
Our Work

+8

Response time5 hrs
Response rate87%
3 neighbors recently requested a quote
...
Showing 1-10 of 242
Carpentry questions, answered by experts

It's possible to turn your carport into a living space, but there are additional factors to address over turning it into a garage. HVAC, plumbing, and electricity won't be optional, and you'll need finished flooring, drywall, trim work, and legal ceiling height, for starters. Also, keep in mind that living space conversions may require upgrading the foundation underneath, and the permits might be more expensive as well.

Bump-out additions can extend anywhere from 2 to 15 feet from an existing room. The right size will depend on how you plan to use the new space. For a cantilever bump-out, which doesn't require additional foundation support, the limit is typically 24 inches (2 feet). If a footing and foundation are part of the project, a bump-out can be much larger, even encompassing a whole room. It's also important to remember that many residential properties have limits on the total house size relative to the lot size.

One of the most common house framing basics for decades has been using wood for the framing work. However, some framing contractors now suggest using steel frames. Steel is lightweight, resistant to fire, and resistant to moisture, all of which are areas where wood framing could cause problems. However, steel framing is more expensive than wood and limits your ability to insulate the home.

Stick frames, metal frames, or prefabricated concrete frames are included in framing a house, along with creating the framework and space for windows, doors, and entryways. Other aspects of developing a home—like drywall, insulation, windows, doors, and more—are not included in the cost to frame a house.

There are a few easy ways to locate a wall stud without a stud finder. First, try knocking on the wall with your knuckles. Most parts of the wall will sound hollow, but when you tap over a stud, it will sound more solid. Alternatively, since studs are spaced 16 or 24 inches apart, you can measure those distances from a corner of the room, which will always have a stud.

The Center Harbor, NH homeowners’ guide to carpentry services

From average costs to expert advice, get all the answers you need to get your job done.