









Top-rated subcontractors.

Get matched with top subcontractors in Utica, NE

Enter your zip and get matched with up to 5 pros

Need a pro for your subcontracting project in Utica, NE?

Select your specific project to find the pro for you.

TRUSTED BY UTICA, NE HOMEOWNERS

  • Average homeowner rating star icon4.6
    Average homeowner rating
  • Verified reviews icon40
    Verified subcontracting services reviews

Find Subcontractors in Utica

Avatar for 'The Carpenter'
'The Carpenter'
5.0(
4
)
Major Home Repairs (General Contractor)

Serving Utica, NE and surrounding areas

In business since 2010

Free estimates

"Tim arrived early and completed the job (1200 sq ft of trim) expeditiously without concern. The finish product turned out better than expected. He was respectful of our residence and cleaned up afterwards. He has effective communication skills and friendly. Would easily hire Tim again!"
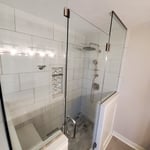
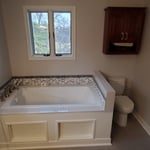
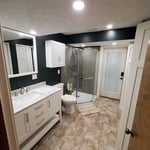

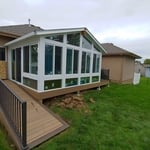
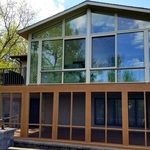
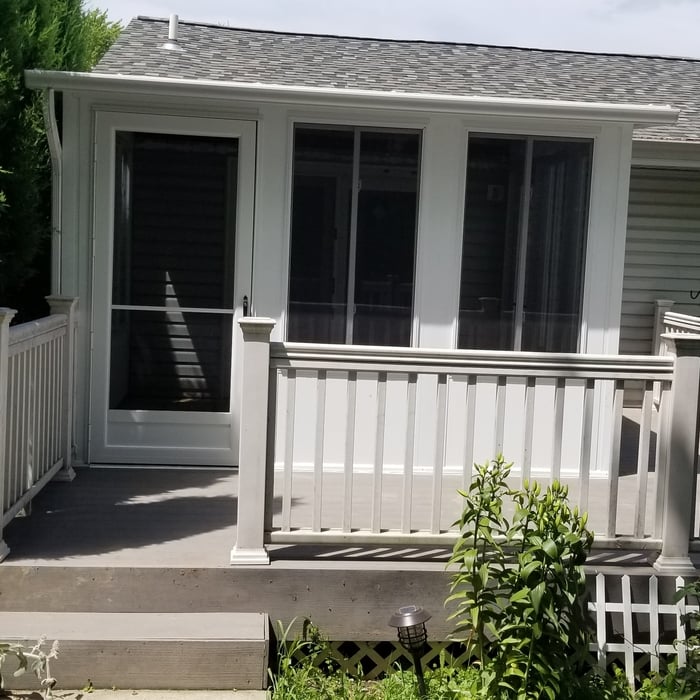
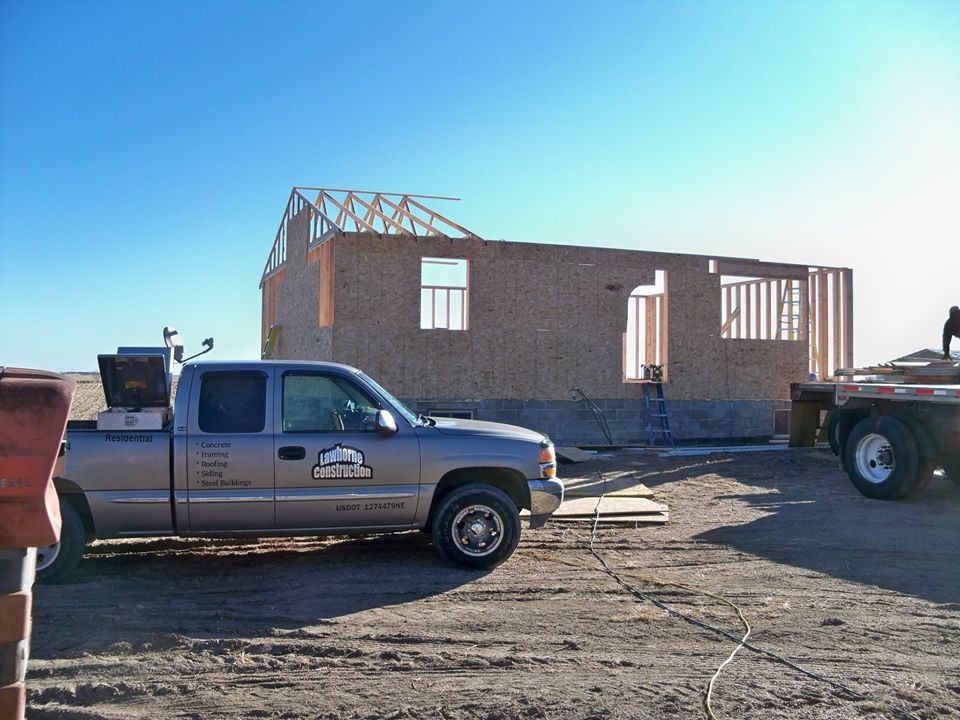
Additional Photos
Additional Photos
Additional Photos
Additional Photos
Recommended by100%of homeowners

Avatar for Homemade Design
Homemade Design
3.7(
322
)
Major Home Repairs (General Contractor)

Serving Utica, NE and surrounding areas

In business since 2006

Credit card accepted

"The man I talked to was very professional and timely. However, he explained that this particular job was beyond the scope of what their company does. I would certainly use them on another 'issue'.
"
Pennsylvania Master Bathroom
Boston Small Condo Kitchen
California Client Saves with HMD Designer Discounts
Recommended by54%of homeowners

Showing 1-10 of 27
Subcontractors questions, answered by experts

When planning a general remodeling project, it's important to define the scope of work, understand your goals, and set a clear, detailed budget. You should also assess the current structure and consult with professionals like architects or contractors. Create a realistic timeline for each phase, obtain any necessary permits, and build in contingency plans for potential delays or unforeseen issues. Regular communication with all involved parties is crucial to streamline the process.

The process typically takes 2-6 weeks, depending on the project size and level of customization.

A floor plan is a less detailed illustration showing a building or room's layout from above, including elements like windows, doors, walls, and fixtures. It offers a simplified view for homeowners. In contrast, a blueprint is a more detailed, to-scale architectural drawing that includes all parts of the building plans, such as structural elements, construction details, and utility schematics. While a floor plan can be a type of view within a blueprint, the complete blueprint contains all the necessary details to turn the plan into a reality.

Designs typically take 2-6 months, depending on factoring, project size, and customization needs. Larger or more complex designs may require additional time for approval and revisions.

Yes, many providers offer design consultations to create unique structures. Confirm with your contractor.

The Utica, NE homeowners’ guide to subcontracting services

From average costs to expert advice, get all the answers you need to get your job done.