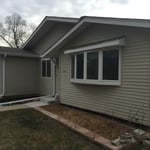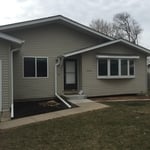



"Lawrence has provided a very high quality work. He is always straight forward and professional and knowledgeable. I would recommend Lawrence to anyone who is looking for an affordable and professional architect."
"To be honest Im dealing with a complicated district and I was kind of frustrated that my project was handed off to a new person but Raegan Hammon was the most patient, kind, professional and efficient Architect I have ever had the pleasure 🙏 of doing business with. Thank you for placing my project in her very capable hands. Forever grateful Leilee Keppard [*** Link removed ***]"
I have more than 25 years of experience as an architect. I want to listen to your needs carefully, respond promptly and always stay within your budget.
Were a family owned and operated company that values honesty and integrity, and stands behind our work. We offer over 40 years of industry experience. We specialize in Asphalt Shingle Roofing installation, replacement, and repairs. Our services are customized to the individual project, paying close attention to the details of each project that we're involved with. We look forward to building long-term relationships with our clients and guarantee your satisfaction!
erdmann construction, is committed to excellence in every aspect of our business. We uphold a standard of integrity bound by fairness, honesty and personal responsibility. Our distinction is the quality of service we bring to our customers. Accurate knowledge of our trade combined with ability is what makes us true professionals. Above all, we are watchful of our customer's interests, and make their concerns the basis of our business.
Terraform Development & Design LLC, delivers expert permit-ready architectural plans and drafting services nationwide. With 8+ years of experience and hundreds of clients across all 50 states, we create code-compliant residential and commercial construction documents that get approved fast and built right.\nFrom site plans, floor plans, elevations, structural & foundation drawings to MEP coordination, full construction sets, 3D renderings, interior design, solar PV layouts, and precise material takeoffs - we handle it all. Fast 4-6 week turnaround, 3 design revisions included, free revisions for city redline changes, transparent pricing (starts at $2,000), and direct partnerships with licensed engineers for stamps in every state.
Located in Stockton, KS., we have the ability to remotely work on projects across the United States, you will receive the same excellent quality and service from us no matter where you live.\nWith todays technology - I can easily work with you and/or your General Contractor from anywhere in the Country...\n\n**Ability to video conference through multiple platforms.**\n\n28 YEARS EXPERIENCE\nArchitectural Design\n- New Construction and Renovations\n- ADUs (New or Garage Conversions)\nCommercial\n- MEP\n- Tenant Improvements\n- New Build Architectural\nIndustrial\n- Power Plant, Refinery and Chemical Plant experience\n- Electrical Design\n\nAND MUCH MUCH MORE!!!\[email protected]\n
Quality Home Improvements is about Quality, Craftsmanship, & Your Complete Satisfaction. From Remodeling that Home Built in 1920 to a Brand new Home.\nNeed a New Garage, a New Higher End Deck with today's Composite Decking Materials, a Master Suite w/ walk-in closets, or a Bathroom complete with Walk-in Shower added? Maybe a New Mother-in-Law Suite is a necessity? Or some Built-in Storage in your Garage? You Name It ! Kitchen & Basement Remodels are a Specialty we provide & are Very Proud of ! Q.H.I. will not Disappoint ! Maybe New Siding? Or simply Repaint your existing Home? If you're that young couple just starting out or Retirees, Q.H.I. is here to Please.\nNone of this is cheap, but the simple fact is, It'll Never be any less expensive than it is Today ! We take care of Everything & make every effort to ensure your Build is as Enjoyable & Stress free as Possible. Call Today ! Allow us the Privilege of Giving You that Beautiful Home to Make Memories of a Lifetime in.
"To be honest Im dealing with a complicated district and I was kind of frustrated that my project was handed off to a new person but Raegan Hammon was the most patient, kind, professional and efficient Architect I have ever had the pleasure 🙏 of doing business with. Thank you for placing my project in her very capable hands. Forever grateful -Leilee Keppard"
Designs typically take 2-6 months, depending on factoring, project size, and customization needs. Larger or more complex designs may require additional time for approval and revisions.
Mid-century modern architecture was a popular home style throughout the U.S. from the 1950s to 1970s. Most homes feature a wide and symmetrical floor plan with low-sloped roofs and floor-to-ceiling windows. Its minimalism and balanced appearance are back on the home style scene, particularly when maximizing sunlight, airflow, and a blend with the home's natural surroundings.
The cost to draw house plans typically ranges from $800 to $2,700, with standard blueprints averaging around $1,800. For a custom home, the cost is higher, with blueprints often falling between $5,000 and $20,000, and potentially more for very complex designs. Several factors influence the total price, including the project's size, the number of rooms, the type of drawings required, and the architect's experience level. You may also need to pay a structural engineer to ensure building safety, particularly for custom homes.
A cathedral ceiling is a type of vaulted ceiling with a symmetrical peak that follows the pitch of the roof. They typically peak at a height of 12 to 20 feet, although they can go higher. This dramatic height and steep peak mimic the architecture of many historic cathedrals, which is where they got their name.
Villa exterior features often include large windows, arched doorways, patios, terraces, greenery, and gardens. Common exterior colors for villas are whites and off-whites, soft browns, and clay tones.
The North Bend, NE homeowners’ guide to architectural services
From average costs to expert advice, get all the answers you need to get your job done.
Wondering how much hiring an architect cost? Discover architect prices, cost factors, and money-saving tips to help you plan your home project with confidence.
Floor plans can help you visualize a space and are useful in home construction and design. Learn how much a floor plan costs and what affects the price.
Depending on where you live, you may be legally required to hire an architect for an addition. Here’s why an architect may end up saving you money and time.