





Top-rated pole barn builders.

Get matched with top pole barn builders in Murray, NE

Enter your zip and get matched with up to 5 pros

Need a pro for your pole barn building project in Murray, NE?

Select your specific project to find the pro for you.

Find Pole barn builders in Murray

Avatar for 402Plumbing Services
402Plumbing Services
4.9(
13
)
Shed, Barn or Playhouse - Repair

Serving Murray, NE and surrounding areas

Free estimates

Emergency services offered

Credit card accepted

"It was more complicated than anticipated. He worked very ho*** ** the hottest day of the year on my outside faucet. He is very pleasant and easy to work with. He answered all my questions. I recommend him."
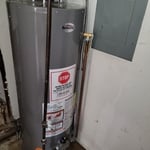
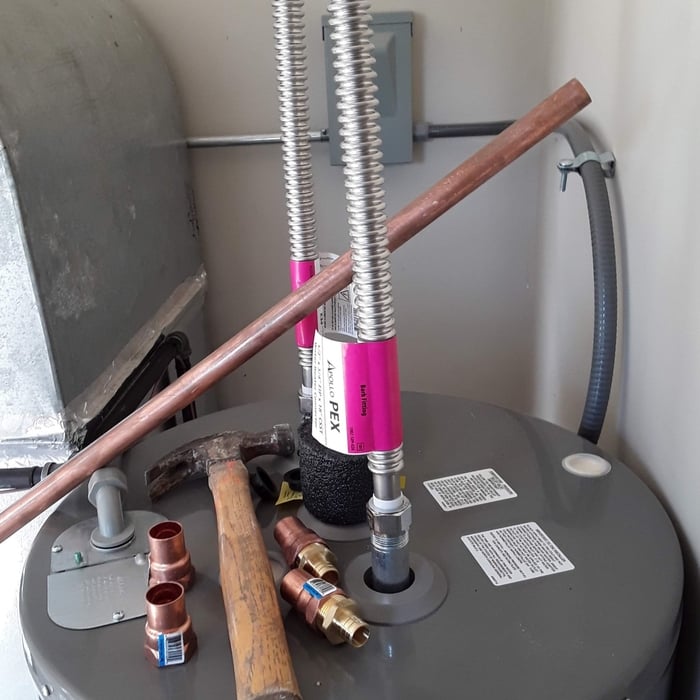
Water Heaters Project
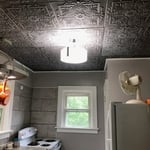
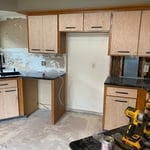
Kitchen Remodel
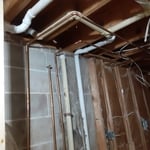
Copper Water lines replace
Wasn't done here, but you can see what the job consists of.
Replacement W/O Water heater $950
Or Labor cost $450

+33

Recommended by100%of homeowners
Avatar for Fancy Formations LLC
Fancy Formations LLC
5.0(
7
)
Shed, Barn or Playhouse - Repair

Serving Murray, NE and surrounding areas

In business since 2021

"Very pleased with the service I received. Remodeled kitchen cabinets. They look amazing. Fares was very professional and easy to talk to. Always on time would definitely recommend their company"
Remodeling - General Project
Interior Design & Decorating Project
Coffee table
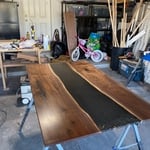
Dining table
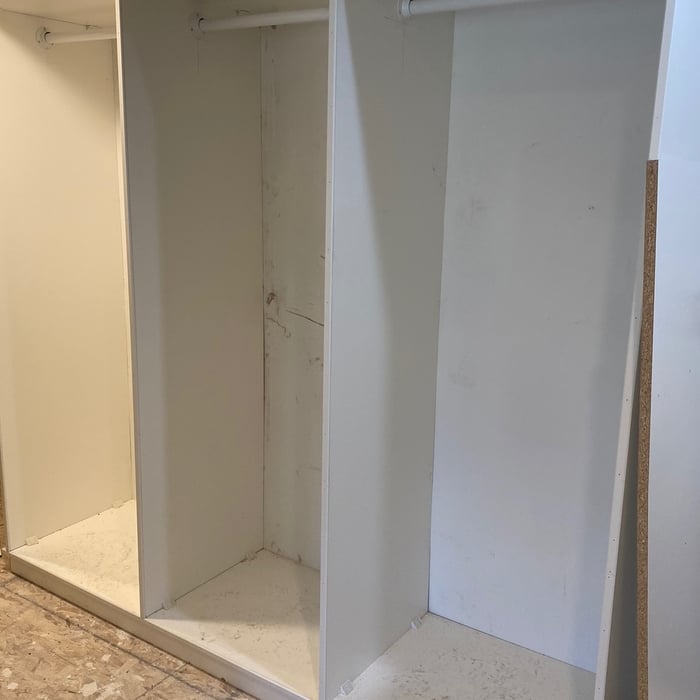
Custom made walk-in closet cabinets

+29

Recommended by100%of homeowners
Avatar for I Got You Handyman and Renovations
I Got You Handyman and Renovations
4.9(
8
)
Shed, Barn or Playhouse - Repair

Serving Murray, NE and surrounding areas

In business since 2017

Free estimates

Emergency services offered

"It went really well. Finding a solid spot to attach grab bars through a fiberglass shower enclosure is tricky because of the gap between the fiberglass and the studs. Chris found a kit from Moen that made the installation look fantastic and super safe. I think he was unfamiliar with this kind of an installation before this project but he did his homework and we ended up with a really nice job. The installation looked very professional and Chris did a great job of clean up afterwards. I would definitely use him again."
Additional Photos
Additional Photos
Additional Photos
Additional Photos
Additional Photos

+4

Recommended by100%of homeowners
Showing 1-10 of 43
Pole Barn Builders questions, answered by experts
Tiny houses, often called tiny homes, need between 100 to 400 square feet, with the most common size being between 200 and 300 square feet. Tiny houses more than 400 square feet venture into apartment-size dwellings and may be considered more of a traditional house than a tiny home. The number of occupants, desired lifestyle, and furniture will all be major factors that determine the desired tiny house size.
Yes, barn doors can be too heavy, although the limitation is usually imposed by the mounting hardware you buy and not your home’s framing, unless you’re building an unusually wide door. To keep the weight down, you can opt for 1-by material rather than 2-by material, and choose a softwood like pine rather than a hardwood like maple or oak. Check the weight limits on your mounting hardware, and always attach your door track to studs rather than to drywall anchors.
You can use a variety of wood to build a barn door, but the most common options include 1-by boards and 2-by boards for the backing and the decorative boards on the front of the door. Softwoods like pine will save you some money and should hold up well, while hardwoods like maple and oak will stand up to more wear and tear. You could also build the backer out of plywood to minimize the cuts you need to make. Whatever you decide on, make sure the width of the wood is compatible with the mounting brackets you buy.

Building a treehouse can vary in difficulty depending on factors such as design complexity, size, and the builder’s woodworking experience. Basic treehouses with simple designs can be manageable for DIYers with some carpentry skills, while more elaborate structures may pose challenges. Adequate planning, research, and careful execution can make the process more manageable, and resources like premade plans or professional assistance are always available for additional support.

Yes, barndominiums can be two stories. Blueprints for barndominiums can safely support multiple stories or vaulted ceiling heights of 14 feet or more. Barndominiums are prized for their ability to be modified and customized to suit the builder’s preferences, and many barndominium construction companies offer a variety of different floor plans to choose from.

The Murray, NE homeowners’ guide to pole barn building services

From average costs to expert advice, get all the answers you need to get your job done.

  • Farm blue barn shed and gravel driveway.

    If you’ve ever wondered what precisely a pole barn is, you’re about to find out. Not many know the advantages and disadvantages to the cost, construction style, and flexibility of building one on your own or hiring a contractor for the job.

  • framework of building a farm

    Learn how to hire a barn builder with expert guidance on finding qualified pros, asking the right questions, and ensuring your barn project succeeds.