





Top-rated drywall pros.

Get matched with top drywall pros in Beaver Crossing, NE

Enter your zip and get matched with up to 5 pros

Need a pro for your drywall service project in Beaver Crossing, NE?

Select your specific project to find the pro for you.

Find Drywall pros in Beaver Crossing

Avatar for CABINET CLAD OF KANSAS CITY INC
CABINET CLAD OF KANSAS CITY INC
4.1(
140
)
Drywall - InstallDrywall - Install - For BusinessDrywall - Repair+1 more

Serving Beaver Crossing, NE and surrounding areas

In business since 1978

Emergency services offered

Credit card accepted

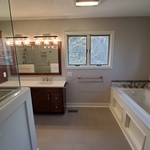
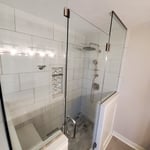
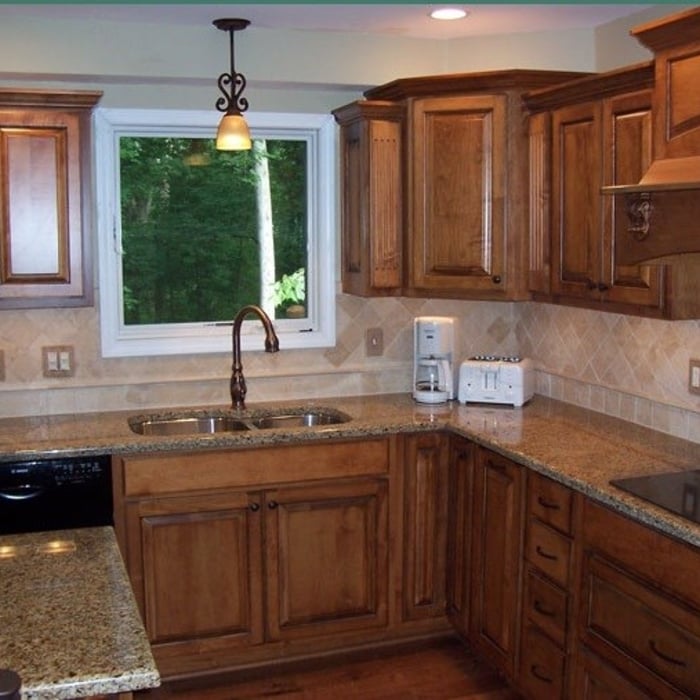
"Ryan came out and bid the job. We told him what we wanted, and he made several suggestions. We demoed the kitchen ourselves to save money. We got all new cabinets, cut out half of one wall to open up the dining room and kitchen. We bought the tiles for the backsplash. Cabinet Clad, contracted the drywaller, electrician, and cabinet installer. | |The only negative is that there was never a set time when each subcontractor would arrive on the day specified, so basically, the month long project was a bit taxing, since we had to hang out around here and put so many things on hold. | |The subcontractors were all trustworthy, friendly, and did quality work. |We loved Zach, who installed the cabinets, opened the kitchen by cutting the wall and creating a header. | |Legendary Stone did the granite counters. We love the final result! We would recommend Cabinet Clad for any kitchen project!"
Kitchen 1
Kitchen 2
Kitchen Before
Cabinet Clad of Kansas City

+5

Recommended by70%of homeowners
Avatar for Davidson odd jobs
Davidson odd jobs
4.3(
9
)
Drywall - InstallDrywall - Install - For BusinessDrywall - Repair+1 more

Serving Beaver Crossing, NE and surrounding areas

In business since 2019

Free estimates

I am a licensed contractor I do everything except plumbing and electrical work! I have been doing this kind of work my whole life but have been licensed and have had my own business for 1 year. I started my business to help others who cant afford what other contractors would charge.


Additional Photos
Additional Photos
Additional Photos
Additional Photos
Additional Photos

+51

Recommended by100%of homeowners
Avatar for Freebird construction LLC
Freebird construction LLC
5.0(
2
)
Drywall - Install

Serving Beaver Crossing, NE and surrounding areas

In business since 2019

Free estimates

Credit card accepted

Freebird construction llc is committed to excellence every aspect of our business. We uphold a standard of integrity bound by fairness, honesty and personal responsibility. Our distinction is the quality of service we bring to our customers. Accurate knowledge of our trade combined with ability is what makes us true professionals. Above all, we are watchful of our customer's interests and make their concerns the basis of our business. Please give us a call today!

Response time5 days
Recommended by100%of homeowners
Showing 1-10 of 47
Drywall questions, answered by experts

The two most common drywall thicknesses for ceilings are 1/2-inch and 5/8-inch. For most standard residential applications, 1/2-inch drywall is sufficient and widely used. It provides adequate support and is lighter and easier to handle during installation compared to thicker sheets. However, 5/8-inch drywall is often used for specific cases where additional benefits are needed. It is heavier but provides superior sound dampening and fire resistance. You should consider using 5/8-inch drywall for ceilings in commercial buildings, between a garage and a living space, or above a finished basement to meet building codes or for enhanced soundproofing.

The easiest way to tell if a wall is load bearing is to check if it’s an exterior wall or if it runs perpendicular to the joists above and below it (or parallel to beams). Exterior walls are almost always load-bearing, and walls that run under beams or parallel to them are also usually load-bearing. There are exceptions to these rules, and walls that don’t fit into these categories can still be load-bearing. If you’re unsure, hire a structural engineer to look at your home to assess whether or not the wall is structural.

You should stagger drywall sheets to help prevent cracking. The joints between drywall sheets are the weak spots, so if you install drywall with seams aligned, you’ll create weak lines that run across the length of the wall and extend from floor to ceiling. But when you stagger drywall, the solid sections of panels will support the joints. This can prevent seams from cracking or separating due to fluctuating temperature and humidity, vibrations from movement inside the home, and gravity.

While every home has its own unique needs, ceiling drywall installation typically follows a staggered or stepped pattern to enhance structural integrity and reduce the visibility of seams. Starting from one corner, sheets are placed perpendicular to the ceiling joists, with the ends of adjacent sheets meeting along the center of the joist. The next row begins with a half sheet, ensuring joints don't align vertically. This alternating pattern, combined with proper taping and mudding, creates a seamless appearance and strengthens the ceiling structure, minimizing the risk of cracks over time.

Regular dusting, occasional repainting, and avoiding harsh scrubbing preserve the finish.

The Beaver Crossing, NE homeowners’ guide to drywall services

From average costs to expert advice, get all the answers you need to get your job done.