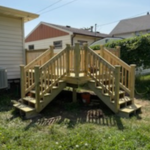
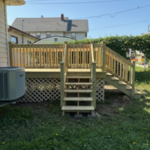
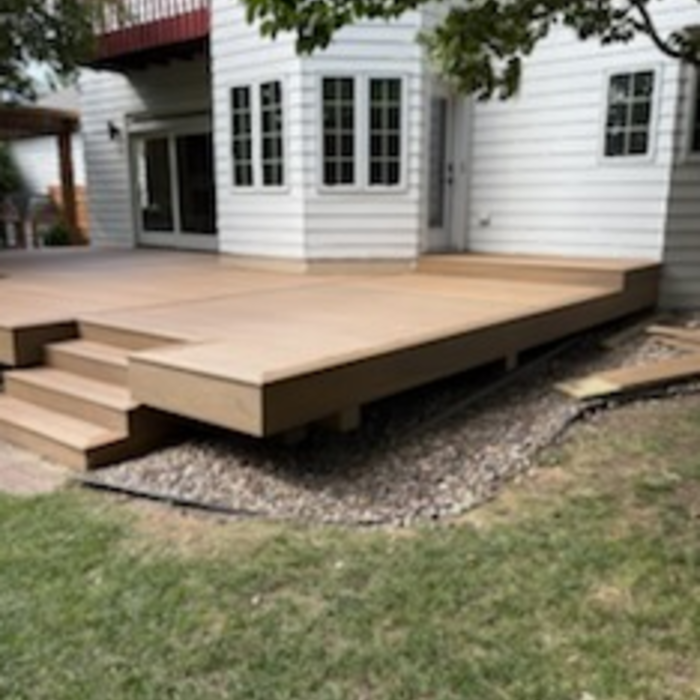
"The owner followed through with everything he said, the job was done when he said it would be and it turned out great , me and my wife are happy and I would definitely use him again."
KW Contracting LLC is committed to excellence in every aspect of our business. We uphold a standard of integrity bound by fairness, honesty, and personal responsibility. Our distinction is the quality of service we bring to our customers. Accurate knowledge of our trade combined with ability is what makes us true professionals. Above all, we are watchful of our customers' interests and make their concerns the basis of our business.
"I never contacted the provider or used this service in anyway. I have to write this review so that the request to write this review stops popping up. The rating is bogus as it is required to be able to submit. "
"Excellent - I ended up hiring someone to help with shopping and finishing piece - waste of time and money. Jill's service was by far the most useful and best value in my decorating process. "
We are a locally owned and operated company that values honesty and integrity and treats your home as if it were our own. We offer a variety of General Contractor services that are customizable to each individual project. You will find us to be competitively priced, paying close attention to the details of each and every project that we are involved with. We look forward to building lasting relationships and guarantee your satisfaction! \n
We are extremely passionate about the work that we do. You can depend on us to provide a high quality service at a fair and honest price. We understand that the future of our business depends upon our reputation and that is why customer service is by far our highest priority. If you are looking for a professional you can trust, please call today to schedule a no-obligation estimate!
All Phases Construction is a full service contractor capable of handling all your residential and commercial construction projects. All Phases Construction focuses on the customer needs, and expectations to ensure your project is completed on time and satisfactorily. Customer service, quality products and craftsmanship is all you can expect from All Phases Construction. Call us today!
If push comes to shove, and you need to manually open your garage door, then you should be able to do so. To manually open your garage door, first, make sure that the door is in the down position. You’ll need to unlock your garage door opener’s emergency release mechanism, which is typically a red robe that you can find on the carriage. Once you’ve pulled the cord, you can manually lower the door.
If your garage door is stuck in an open position, consider contacting a professional to safely release the opener.
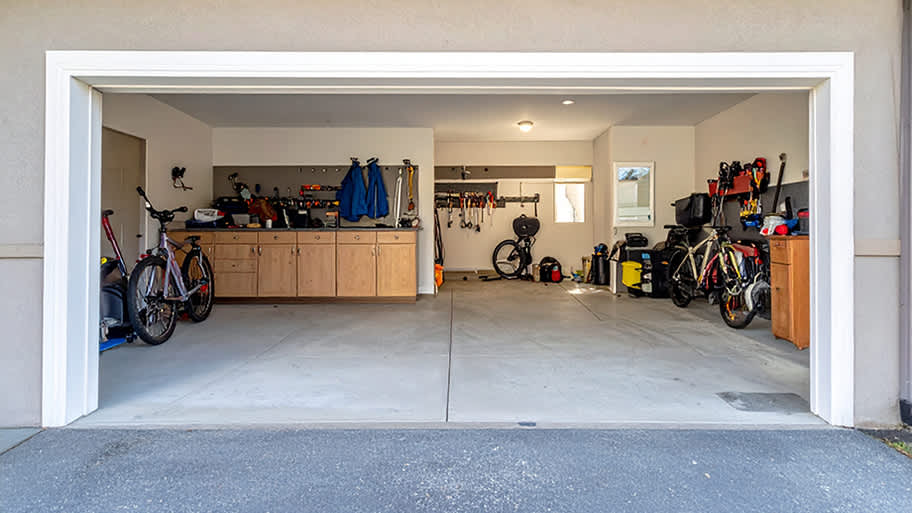
It can take anywhere from a couple of hours to a day or two to clean out a garage. Times vary depending on the garage size, accessibility, and the amount and type of items that need sorting and lifting. A triple-car garage full of decades of clutter will take much longer to clear than a single garage with just a few unwanted bulky items.
Yes, you can pressure wash epoxy floors, but you must take precautions to avoid damaging the surface. While most epoxy floors can be cleaned with a mop, you might choose to pressure wash if the floor is stained, has ground-in dirt, or is covered with mold or mildew. To do so safely, first soak any stains or dirty areas with a gentle cleanser. Use a lower pressure setting with a gentle nozzle, such as a green, white, or black tip, or a 45-degree angled tip. Keep the spray nozzle at least 18 inches away from the floor to protect the surface. Using a surface cleaner attachment or a rotary scrubber can also help prevent overspray. Be cautious if using a power washer that heats the water, as the combination of heat and pressure may be too powerful and could damage the epoxy coating.
Hiring the right professional to build your garage can be easy if you know where to look. Feel free to ask neighbors or friends for recommendations. If that doesn’t work, platforms like Angi can help you connect with trusted professionals in your area. You can read reviews, compare quotes, and view past projects. Research and interviewing multiple pros goes a long way in making sure you get the garage you want.
Garage doors are heavy and close under power, so ensuring they're safe should be one of the priorities of a homeowner. Installing at least one sensor is a good start, but it doesn't hurt to have two, especially considering you can install a secondary system for less than $100. Remember that sensors require calibration and simple but regular maintenance checks— installing them is only the first step.
The Elgin, ND homeowners’ guide to garage services
From average costs to expert advice, get all the answers you need to get your job done.
Want to add value and living space to your home? Use this guide to figure out the cost to convert your garage into living space to see if it’s worth it.
For most homeowners, a garage needs to be big enough for more than parking a car. Use this guide to figure out the average garage size and how to build from there.
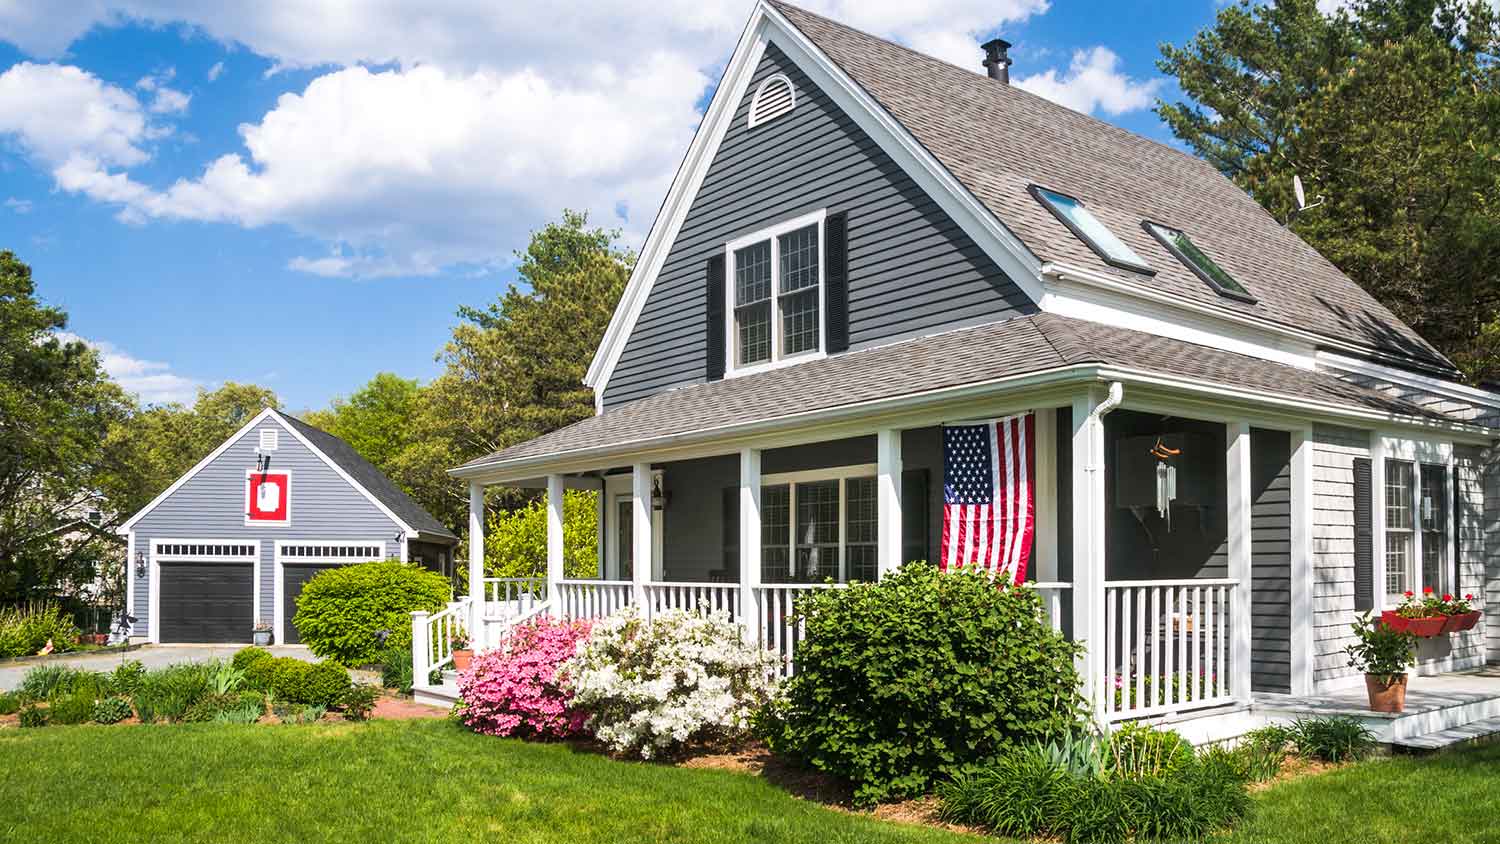
Weighing the options between an attached vs. detached garage? The choice is entirely personal, but we'll help you make the best decision for your property.