






Top-rated kitchen and bathroom remodelers.

Get matched with top kitchen and bathroom remodelers in Bloom, ND

Enter your zip and get matched with up to 5 pros

Need a pro for your kitchen and bathroom remodel project in Bloom, ND?

Select your specific project to find the pro for you.

Find Kitchen and bathroom remodelers in Bloom

Avatar for Hill Country Tub and Shower
Hill Country Tub and Shower
5.0(
15
)
Shower Install or Replace

Serving Bloom, ND and surrounding areas

Approved

Super Service Award Winner

In business since 2023

Free estimates

Emergency services offered


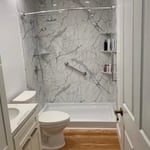
"The process of remodeling our primary bathroom with Hill Country Tub & Shower was a pleasure from start to finish! We received a quote from another business first and that businessâ  s high-pressure and condescending sales tactics almost turned us off to remodeling entirely. Travis and John were a delightful breath of fresh air. John is the owner and we could tell he and Travis knew the work and had the experience. They also spoke so highly of their installers, by name. They weren't just sales guys that would hand us off to some unknown team of people we'd have to trust would do a good job. We really felt like we were in good hands so we agreed to the quote that day. Leading up to the remodel, they promptly replied to our emails and questions and we even had additional work added on to the original quote. We were concerned about the amount of dust and mess the remodel would produce and they assured us that they would protect our flooring and keep things as clean as they could. At the start of the remodel, Evan and team covered the bedroom floor, hallway, and even the stairs to help keep everything clean. Our project took 5 days and everyday, they cleaned up, even vacuuming!! Evan and his helper (apologies, we canâ  t remember his name), worked quickly and efficiently, keeping us updated on the progress, and showing up when they said they would! We were apprehensive about how painful the process was going to be after just having our downstairs floors replaced by another company. The team at Hill Country Tub and Shower, though, made the entire process a breeze! No pain at all! We love our new bathroom and are eagerly looking forward to having them remodel our other bathroom next year. Remodel Details: They completely remodeled our teeny tiny primary bath in a 1960s house. The shower pan had leaked into the primary bedroom so the bathroom sub-floor had to be replaced. They also moved a wall to expand the shower stall. We also had their drywall guy repair and texture the walls and ceiling in the primary bedroom."
Response time2 days
Response rate100%
98 neighbors recently requested a quote
Top Level Builders, LLC
5.0(
2
)
Bathroom - RemodelKitchen - RemodelKitchen - Remodel - For Business+1 more

Serving Bloom, ND and surrounding areas

Approved

In business since 2020

Free estimates

Offers commercial services

At Top Level Builders we are committed to delivering high-quality, reliable, and cost-effective construction solutions. With a focus on customer satisfaction and excellence, we aim to transform your vision into reality with precision, skill, and expertise.

1 neighbors recently requested a quote
Your Home Improvement Company LLC
5.0(
1
)
Shower Install or Replace

Serving Bloom, ND and surrounding areas

Approved

In business since 2004

Free estimates

Credit card accepted

Our mission to our customers is the continuous improvement of our ability to meet their needs and exceed their expectations at every opportunity. Our mission to our employees is to provide a work environment that treats you fairly, with respect and dignity, thereby allowing you to give your best effort to your work. Accomplishing our mission will allow us to be a successful company staffed with successful individuals while conducting business with happy and loyal customers.

Avatar for Jill Seidner Interior Design
Jill Seidner Interior Design
3.5(
89
)
Bathroom - RemodelBathroom - Remodel - For BusinessKitchen - Remodel+3 more

Serving Bloom, ND and surrounding areas

In business since 2006

Credit card accepted

"Once I sent her all the measurements, it took her a little while to get the options back to me.  Overall, they're good designs.  However, they're very simplistic and give general ideas for space planning.  I was hoping to have a better idea for sizes of furniture for the space and some variations on staging.  
Jill was very responsive when I did have a question.  I'm not sure how helpful it is to have a virtual design done.  If we lived in similar cities, I'd probably use her again for help with additional designs.
"
Recommended by55%of homeowners
Avatar for Homemade Design
Homemade Design
3.7(
322
)
Bathroom - RemodelBathroom - Remodel - For BusinessKitchen - Remodel+3 more

Serving Bloom, ND and surrounding areas

In business since 2006

Credit card accepted

"We purchased the unlimited consultation package. Amanda is very friendly and professional. We struggled because we were looking for someone to consult with out of the box ideas. Once she understood our vision she could move forward, but innovation was not her strength. We paid an additional amount for drawings. These were detailed, and while not all changes were made as requested, we were able to get some value from them. In hindsight, I would not pay $99 for drawings. Any cabinet retailer will do these for you for free, which I did not know until afterwards. The company wants you to spend time telling them about your style, which ours is Country French. The first cabinet rendition we received was black expresso. We did a complete kitchen tear out so this may work fine for smaller jobs or if you have done this before. It just didn't work for us with distance and what we needed. I was able to find someone locally that sold the cabinets we wanted and she was a wealth of information and things moved much faster. Good luck to HMD. It's a good idea and the person we dealt with we liked personally."
Pennsylvania Master Bathroom
Boston Small Condo Kitchen
California Client Saves with HMD Designer Discounts
Recommended by54%of homeowners
Showing 1-10 of 22
Kitchen and Bathroom Remodel questions, answered by experts

If you have a bathroom closet with movable shelves, you can place them at virtually any spacing that works for you. Useful measurements between shelves in the working, or middle, section can be 10 to 16 inches for towels or linens. Lower or higher shelving could be up to 24 inches between shelves to store lesser-used or bulky items or boxes. 

The order of your bathroom renovation should prevent damage to the completed work. Start with demolition and removing the old fixtures. Then, address structural repairs or water damage, if needed. Next, tackle the rough-in phase for plumbing and electrical work, install waterproofing, and work on wall treatments like tile or paint. Install your shower or bathtub, toilet, vanity, and sink. Flooring goes in after major fixtures but before the toilet. Lastly, install new lighting fixtures, mirrors, and other finishing touches as desired.

An alcove tub is designed to fit into a three-walled enclosure in a bathroom. A drop-in tub, on the other hand, is placed into a custom-built frame or enclosure. This frame can be fitted to an alcove, making a drop-in tub a viable alternative if you want a more custom or spa-like look. Because the frame is custom, drop-in tubs offer more design flexibility and a wider range of materials, such as cultured marble or tile, compared to the simpler acrylic or fiberglass of a typical alcove tub. The frame for a drop-in tub can also be placed anywhere in the bathroom it fits, not just in an alcove.

Before any physical work begins on a bathroom remodel, the first and most crucial step is planning. Start by developing your design ideas and deciding which fixtures and features you want to replace versus what you'd like to keep. Once you have a clear vision, you can begin sourcing and purchasing your new materials. For any project, it is also highly recommended to consult with a contractor to finalize the details and plan before starting the demolition phase.

By code, the smallest a bathroom can be is 60 inches wide by 56 inches deep to be considered accessible. An area of 16 to 20 square feet is enough to accommodate a toilet and sink with sufficient clearance. Usually, a space that’s three or four feet by six to eight feet is big enough for a half bath to be added.

The Bloom, ND homeowners’ guide to kitchen and bathroom remodels

From average costs to expert advice, get all the answers you need to get your job done.