




Top-rated remodel designers.

Get matched with top remodel designers in Bismarck, ND

Enter your zip and get matched with up to 5 pros

Need a pro for your remodel design project in Bismarck, ND?

Select your specific project to find the pro for you.

TRUSTED BY BISMARCK, ND HOMEOWNERS

  • Average homeowner rating star icon4.5
    Average homeowner rating
  • Verified reviews icon174
    Verified remodel design services reviews

Find Remodel designers in Bismarck

Avatar for Kamrose Construction Inc
Kamrose Construction Inc
4.6(
12
)
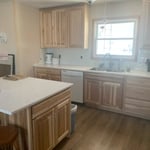
Kitchen - RemodelBasement - RemodelDesigner - Kitchen

Serving Bismarck, ND and surrounding areas

Approved

In business since 2001

Free estimates

Emergency services offered

"Wonderful to work with. The finished project was above and beyond my expectations. I highly recommend them, and will continue to hire them for future projects."
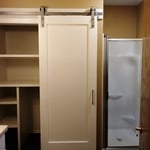
Thompson Bath/Laundry Renovation
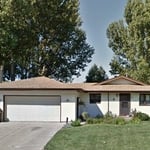
Omaha Exterior
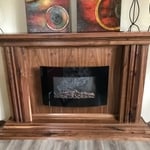
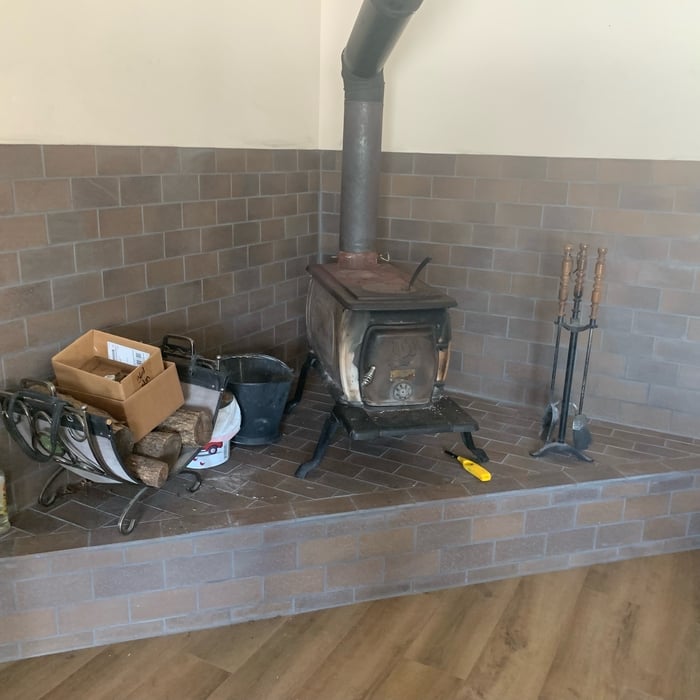
Fireplace Surround
Thompson Bath/Laundry Renovation
Omaha Exterior

+102

Response time3 days
15 neighbors recently requested a quote
Recommended by100%of homeowners
Avatar for Your Home Improvement Company
Your Home Improvement Company
3.8(
176
)
Bathroom - Remodel

Serving Bismarck, ND and surrounding areas

Approved (Corporate)

In business since 2004

Free estimates

Credit card accepted

"Had a great experience with Your Home Improvement Company had downstairs bathroom and downstairs windows replaced, our rep Andrew was great to work with from start to finish would highly recommend"
Project Photos
Project Photos
Project Photos
Project Photos
Project Photos

+10

69 neighbors recently requested a quote
Recommended by84%of homeowners
Avatar for KW Contracting LLC
KW Contracting LLC
New to Angi
Garage - Remodel

Serving Bismarck, ND and surrounding areas

Approved

Free estimates

Credit card accepted

Offers commercial services

KW Contracting LLC is committed to excellence in every aspect of our business. We uphold a standard of integrity bound by fairness, honesty, and personal responsibility. Our distinction is the quality of service we bring to our customers. Accurate knowledge of our trade combined with ability is what makes us true professionals. Above all, we are watchful of our customers' interests and make their concerns the basis of our business.

My jobs
My jobs
My jobs
My jobs
My jobs

+6

1 neighbors recently requested a quote
Avatar for Jill Seidner Interior Design
Jill Seidner Interior Design
3.5(
89
)
Bathroom - RemodelBathroom - Remodel - For BusinessDesigner - Kitchen+3 more

Serving Bismarck, ND and surrounding areas

In business since 2006

Credit card accepted

"Once I sent her all the measurements, it took her a little while to get the options back to me.  Overall, they're good designs.  However, they're very simplistic and give general ideas for space planning.  I was hoping to have a better idea for sizes of furniture for the space and some variations on staging.  
Jill was very responsive when I did have a question.  I'm not sure how helpful it is to have a virtual design done.  If we lived in similar cities, I'd probably use her again for help with additional designs.
"
Recommended by55%of homeowners
...
Showing 1-10 of 76
Remodel Design questions, answered by experts

You can draw your own house plans using three-dimensional modeling software, but in most cases, you’ll need an architect to draw up the final plans. Architects understand local building regulations and requirements, so their plans will be necessary for getting permits approved, and they’ll also ensure your home is structurally sound. DIY house plans can be a good place to start to help visualize your project, but you should always defer to a professional before trying to proceed with the project.

Most Greek Revival architecture homes are one and a half to two stories, depending on the footprint, which sets them apart from some Federal architecture homes that are three stories. The gabled roof on the second floor can sometimes cut into the living space, especially on smaller homes of this style, which leaves a much smaller living area upstairs.

Costs depend on desk size, labor, included features like drawers or motorized height adjustments, and required wall anchoring.

Stone, marble, and brick are common building materials of Neoclassical architecture, though you will also find wood flooring and a range of natural stone tiles. Since several home styles fall under Neoclassical architects' umbrella, a range of building materials—including traditional wood framing—will make an appearance.

A floor plan is a less detailed illustration showing a building or room's layout from above, including elements like windows, doors, walls, and fixtures. It offers a simplified view for homeowners. In contrast, a blueprint is a more detailed, to-scale architectural drawing that includes all parts of the building plans, such as structural elements, construction details, and utility schematics. While a floor plan can be a type of view within a blueprint, the complete blueprint contains all the necessary details to turn the plan into a reality.


The Bismarck, ND homeowners’ guide to remodel design services

From average costs to expert advice, get all the answers you need to get your job done.