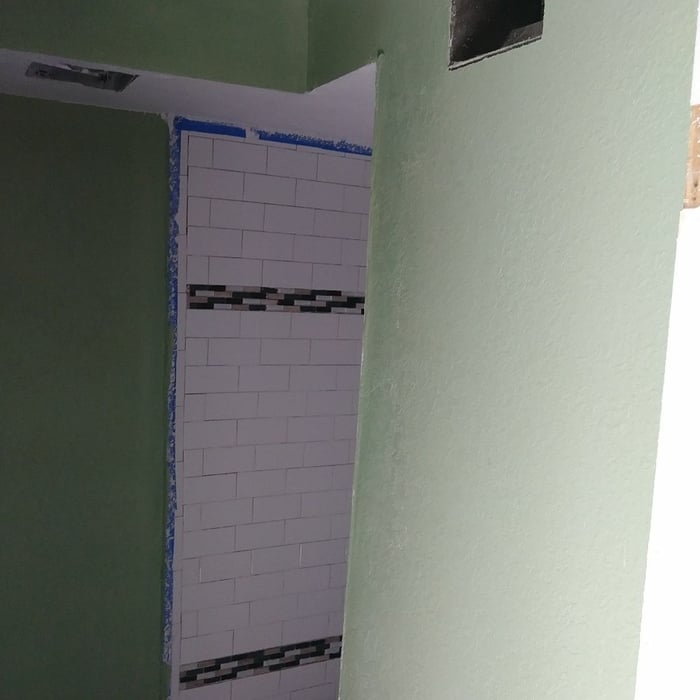
"Very professional and detail oriented. They took my vision and brought it to life. Outstanding communication from start to finish on the remodel. Will definitely be using in the future for any remodeling projects"
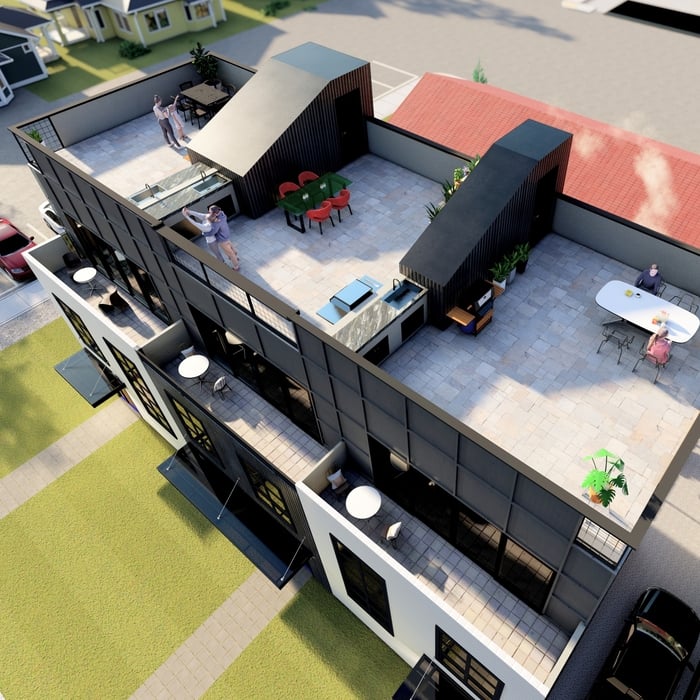
"I hired them to create plans for an apartment building. The process was quick and painless. Cost was good. The plans are full complete abd ready to take to builders for quotes. I will definitly use them again."
We have a single mission: Complete Customer Satisfaction! We have consistently focused on the needs of our customers, providing personalized attention and a stress-free experience.
\nYou will find us to be competitively priced with close attention to the details.
\nOur reputation is based on service, safety, and quality, regardless of how large or small the job.
\nWe look forward to building a lasting relationship and guarantee your satisfaction!
\n
Terraform Development & Design LLC, delivers expert permit-ready architectural plans and drafting services nationwide. With 8+ years of experience and hundreds of clients across all 50 states, we create code-compliant residential and commercial construction documents that get approved fast and built right.
\nFrom site plans, floor plans, elevations, structural & foundation drawings to MEP coordination, full construction sets, 3D renderings, interior design, solar PV layouts, and precise material takeoffs - we handle it all. Fast 4-6 week turnaround, 3 design revisions included, free revisions for city redline changes, transparent pricing (starts at $2,000), and direct partnerships with licensed engineers for stamps in every state.
"Very quick response time to initial request. Then Tim rearranged his schedule so he could get there sooner. He got the job done quickly and with very little mess, work area was left very clean. Would definitely hire again!"
"I had an old raggedy 2500 square foot house I needed tore down and the ground completely leveled and MGT Enterprise were life savers. When I called and asked for a quote they were there with bells on to give me my free estimate. I called several other excavation companies to get other quotes and opinions. MGT Enterprise was definitely not the cheapest estimate I received but it was well worth the price. The owner, Shaun, informed me the quote was a ball park estimate but the price for whatever reason would not go up. He then called several places for all the materials to be hauled to and from for the best prices and shortest distance to save me as much money as possible. My final price was almost $3000 less than the price I was quoted. WOW! When choosing who to hire I looked for quality not quantity and they were the best. Everyone had great personalities and attitudes, very punctual and just all around a great team. Their honesty and integrity was very important to me. I will most definitely be calling them again."
"Aaron is OUTSTANDING! Showed up as scheduled and all work was done as requested and within agreed upon price. I will definitely be using him again for future work."
The most common scale for residential blueprints is 1/4 of an inch equals one foot. This scale is the most popular because it’s easier for everyone involved, from professionals to homeowners, to understand the building’s actual dimensions. Also, it allows blueprints to have the necessary details without cluttering the page.
Typically, architects do not build homes in a hands-on sense of doing the actual framing, roofing, or other building. Architects usually do not have the training and experience to build the homes they design. An architect would need to know how to do the specific trades required to build a house, which is possible but not a common practice. A general contractor or homebuilder typically oversees the actual details of building the house that the architect designs.
Costs depend on project complexity, materials, labor, permits, and required revisions.
Hire an architect at the very beginning of your home-building process. An architect’s training and expertise can guide the process from start to finish to ensure you don’t miss or have to redo any important steps. An architect will also provide valuable input on design, materials, and other details right from the beginning.
While many different factors determine whether a house is classified as a villa, many villas are detached homes with a European design influence, often with an emphasis on luxury and comfort. Modern villas often feature outdoor spaces such as terraces, gardens, or patios.
The Winton, NC homeowners’ guide to architectural services
From average costs to expert advice, get all the answers you need to get your job done.
Wondering how much hiring an architect cost? Discover architect prices, cost factors, and money-saving tips to help you plan your home project with confidence.
Floor plans can help you visualize a space and are useful in home construction and design. Learn how much a floor plan costs and what affects the price.