






Gibbs Daughters NC
Basement - Remodel
Serving Shawboro, NC and surrounding areas
Free estimates
Emergency services offered
"Very efficient. Easy to work with. Quality work."
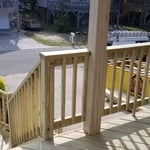
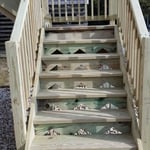
+12
Recommended by100%of homeowners

*The Angi rating for Basement Remodel companies in Shawboro, NC is a rating based on verified reviews from our community of homeowners who have used these pros to meet their Basement Remodel needs.
*The HomeAdvisor rating for Basement Remodel companies in Shawboro, NC is a rating based on verified reviews from our community of homeowners who have used these pros to meet their Basement Remodel needs.
Last update on August 07, 2023
Serving Shawboro, NC and surrounding areas
Free estimates
Emergency services offered
"Very efficient. Easy to work with. Quality work."
+12

Serving Shawboro, NC and surrounding areas
In business since 2006
Credit card accepted
"Amanda was really very good! At first I was very skeptical, thinking why did I pay money to just speak with someone on the phone about my kitchen remodel project... but after just a few minutes of her addressing some of the issues/questions I emailed to her earlier, I knew it was worth it. It was very clear that she knew her business and she gave me several ideas that I had not even thought about. I told her that I would definitely recommend her to friends and I will very likely use her again myself for my next home project!
"



Serving Shawboro, NC and surrounding areas
In business since 1986
Free estimates
"Professional,& quality workmenship. Keeps in touch with his clients."

Serving Shawboro, NC and surrounding areas
Free estimates
Credit card accepted
"The process took longer due to Covid supply and demand. Overall we like the remodeling of our master bathroom. Some take aways need more attention to the smaller details when adding the finishing touches to the project and overall cleanliness at job completion each day and the final day of job."


+59
Serving Shawboro, NC and surrounding areas
In business since 1998
Free estimates
Emergency services offered
"Cosby "Buck" Baker completed the removal of the old skylight and replaced it with an energy saver skylight. Project was completed to my satisfaction. His general expertise has resulted in my discussing a separate plumbing project with him."

Serving Shawboro, NC and surrounding areas
Emergency services offered
"Was very happy with their service! Very responsive and able to meet my needs for same week scheduling in order to close on my home. Great work, would hire again!"
+13

Serving Shawboro, NC and surrounding areas
In business since 1989
Free estimates
Emergency services offered
"They were good. They were pretty fast and came on time. My overall experience with them has been good."


Serving Shawboro, NC and surrounding areas
In business since 1999
Quinn's Construction specializes in New Home construction as well as additions and will take care of most remodeling needs. Call us for a free quote. We service the Wayne, Wake, Orange, Pitt, Onslow, Nash, Johnston, Franklin, Edgecomb, Durham, and Chatham counties since 1999.
From average costs to expert advice, get all the answers you need to get your job done.

A basement remodel can often cost as much as adding another room. However, homeowners should consider the usefulness and ROI of a remodel.

The first step toward a cozy finished basement is adding its framing. How much does it cost to frame a basement? Let's break down the numbers.

Do you have a finished basement? If you want to give it a new lease on life, find out how you can do a basement remodel on a budget.

These questions for professional contractors can help address your basement remodeling needs, design, and the best time to start the project.

Hiring a bad basement remodeler can wreak havoc on the look and longevity of your unfinished space. Here are red flags to look for as you vet basement contractors.

Take the mystery out of renovating a basement by following a simple plan to ensure your remodel goes smoothly from start to finish.