



Top-rated subcontractors.

Get matched with top subcontractors in Sandy Ridge, NC

Enter your zip and get matched with up to 5 pros

Need a pro for your subcontracting project in Sandy Ridge, NC?

Select your specific project to find the pro for you.

TRUSTED BY SANDY RIDGE, NC HOMEOWNERS

  • Average homeowner rating star icon4.5
    Average homeowner rating
  • Verified reviews icon133
    Verified subcontracting services reviews

Find Subcontractors in Sandy Ridge

Avatar for Haley Hahn Home Solutions
Haley Hahn Home Solutions
4.6(
221
)
Major Home Repairs (General Contractor)

Serving Sandy Ridge, NC and surrounding areas

In business since 2000

Free estimates

Credit card accepted

"They showed up on time, were professional and courteous, and performed a thorough clean of all of our gutters. This included getting debris and branches off of the our roof and roof line and bagging up and disposing of the leaves and debris that came out of the gutters."
Recommended by94%of homeowners
Avatar for INNOVATIVE DESIGN
INNOVATIVE DESIGN
4.6(
45
)
Major Home Repairs (General Contractor)

Serving Sandy Ridge, NC and surrounding areas

In business since 1998

Free estimates

Emergency services offered

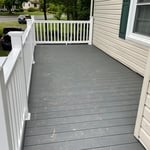
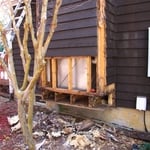
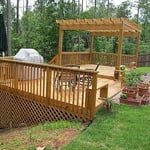
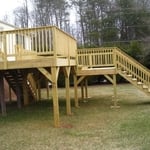
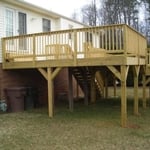
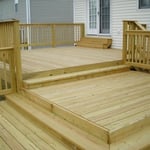
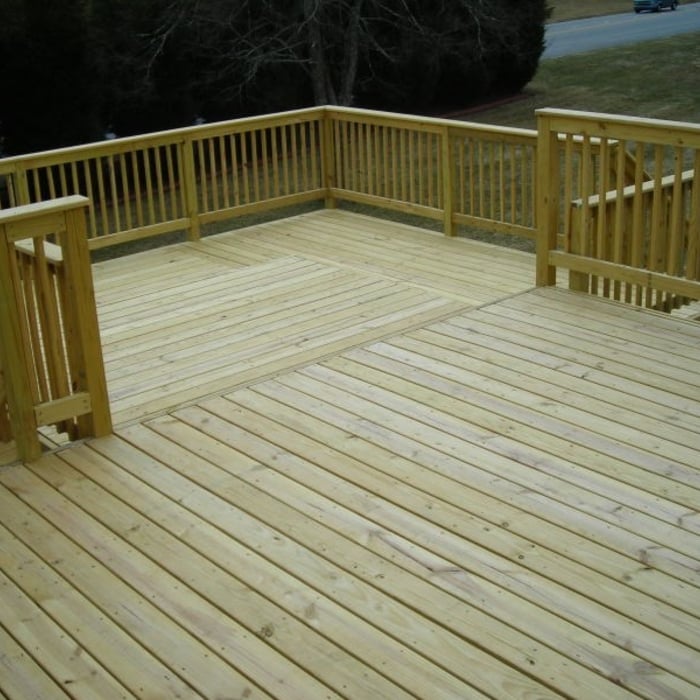
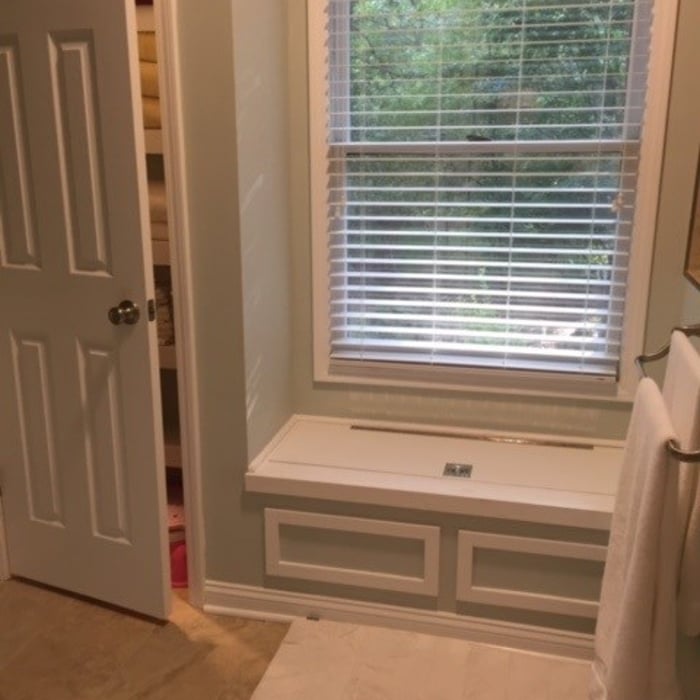
"John did a great job at our house.  He was on time every day.  He rebuilt our two decks that were in decay.  His work is excellent with a finished appearance.  We are pleased and will use John on any needs we have in the future.  He also painted the finished decks. "
Additional Photos
Additional Photos
Additional Photos
Additional Photos
Additional Photos

+8

Recommended by91%of homeowners
...
Showing 1-10 of 89
Subcontractors questions, answered by experts

Adequate storage, workspaces, and energy-efficient systems are key considerations.


The early stages of building a house are harder than the later stages; laying the foundation and framing the house are two of the most challenging steps. However, it varies for everyone. Some people have difficulty installing HVAC, plumbing, and electricity, while others find it harder to plan the house and secure the necessary permits. 

You can draw your own house plans using three-dimensional modeling software, but in most cases, you’ll need an architect to draw up the final plans. Architects understand local building regulations and requirements, so their plans will be necessary for getting permits approved, and they’ll also ensure your home is structurally sound. DIY house plans can be a good place to start to help visualize your project, but you should always defer to a professional before trying to proceed with the project.

The most common scale for residential blueprints is 1/4 of an inch equals one foot. This scale is the most popular because it’s easier for everyone involved, from professionals to homeowners, to understand the building’s actual dimensions. Also, it allows blueprints to have the necessary details without cluttering the page.

The process involves initial consultation, concept development, detailed planning, regulatory approvals, and integration of contractor work for project execution.

The Sandy Ridge, NC homeowners’ guide to subcontracting services

From average costs to expert advice, get all the answers you need to get your job done.