



Top-rated carpenters.

Get matched with top carpenters in Rhodhiss, NC

Enter your zip and get matched with up to 5 pros

TRUSTED BY RHODHISS, NC HOMEOWNERS

  • Average homeowner rating star icon4.5
    Average homeowner rating
  • Verified reviews icon85
    Verified carpentry services reviews

Find Carpenters in Rhodhiss

Avatar for Douglas Custom Painting
Douglas Custom Painting
4.9(
21
)
Deck or Porch - RepairExterior Shutters - Repair or RestoreExterior Shutters - Repair or Restore - For Business+3 more

Serving Rhodhiss, NC and surrounding areas

Approved

In business since 2010

Free estimates

Credit card accepted

"I HAVE A 174 YEAR OLD LOG HOUSE AND IT NEEDED A LOT OF RESTORATIVE WORK DONE ON WINDOWS, GLAZING, SHUTTERS . SOME ROTTEN SIDING AND CLEANED OUR DECKS UP. VERY PLEASED WITH THEIR WORK VERY PROFESSIONAL. HIGHLY RECOMMEND THEM AND WOULD HIRE AGAIN."
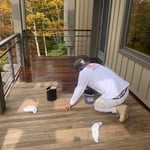
In the process
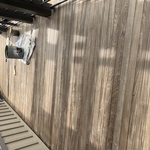
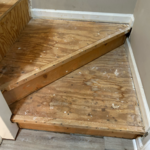
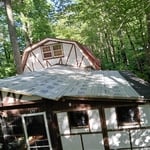
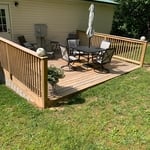
Clean deck ready to stain
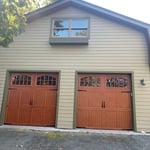
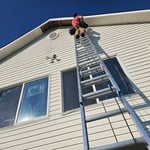
Exterior painting siding and doors
Exterior painting
Exterior painting

+14

Response time7 hrs
Recommended by100%of homeowners
A Step Above Handyman Services LLC
4.5(
342
)
Window Frame - RepairWindow Frame - Repair - For Business

Serving Rhodhiss, NC and surrounding areas

Approved

Super Service Award Winner

In business since 2001

Free estimates

Emergency services offered

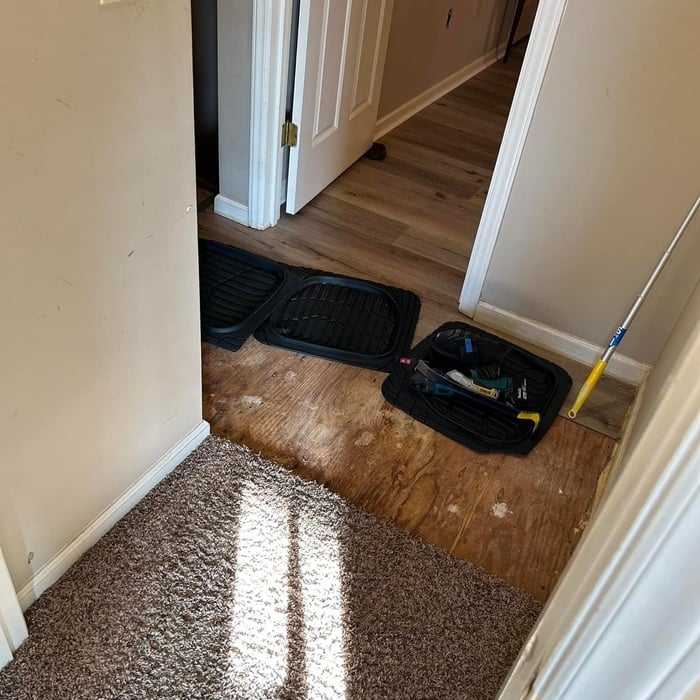
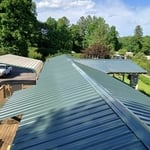
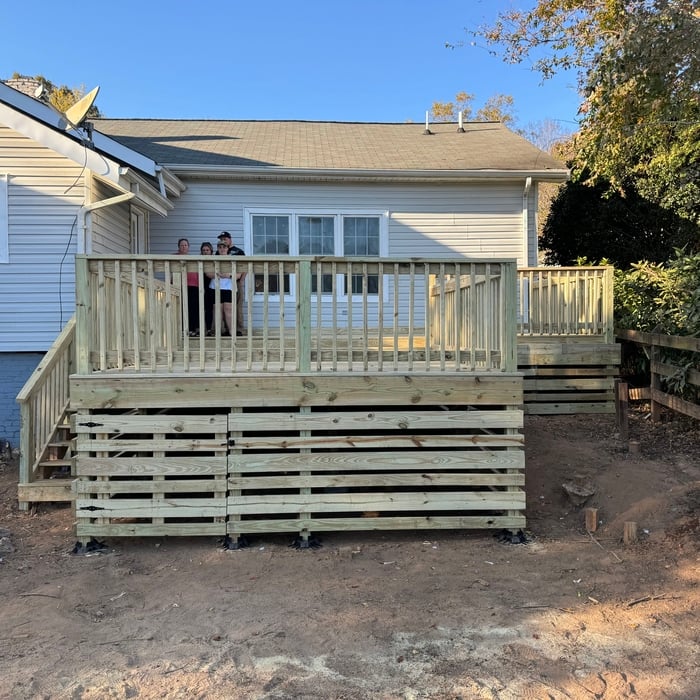
"Mr Howard and his crew went way beyond keeping me informed doing a great job in building my deck and a new roof on my entire home all new flooring LVP and new windows throughout my home . I will definitely hire Mr Howard and his crew again."
Roofing Project
Roofing Project
Handymen Project
Electrical Project
Remodeling - General Project

+32

Response time9 hrs
Response rate100%
1 neighbors recently requested a quote
...
Showing 1-10 of 308
Carpentry questions, answered by experts

If the bowing basement wall is less than 2 inches, steel or carbon fiber straps are the best solution. For bowing that is more than 2 inches, wall anchors are the most effective. A contractor can help you decide the best method of repair for your home's foundation and also address the root cause of the trouble.

In framing, studs are placed at 16-inch intervals to coincide with the typical spacing of wall materials such as drywall or plywood. This spacing is called "on-center" and is necessary for maintaining structural stability and efficient use of materials. The 16-inch spacing also helps to distribute the weight evenly across the building's structure. For those looking to cut material costs and improve energy efficiency, 24-inch stud spacing can be employed through a method called "advanced framing". This requires careful planning and adherence to local building codes to ensure structural integrity.


A-frame homes are on the smaller side. While there’s no set square footage amount it has to be, it will usually come in around 1,000 square feet or smaller.

Yes, a one-story house can have a load-bearing wall. The load-bearing walls in a single-story home are usually the exterior walls. If the house has a basement with exposed walls, the arrangement of the beams can help indicate what walls are load-bearing.

Metal stud framing parts include the studs themselves, upper and lower tracks that act as top and bottom wall plates, various angle fasteners and clips, screws for fastening pieces togeher, metal straps, c-channel supports, and thicker steel supporting structures. Roof framing metal components include pre-fabricated trusses, heavy-gauge stud pieces, and various plates and fasteners.

The Rhodhiss, NC homeowners’ guide to carpentry services

From average costs to expert advice, get all the answers you need to get your job done.