

Top-rated architects.

Get matched with top architects in Polkton, NC

Enter your zip and get matched with up to 5 pros

Need a pro for your architectural service project in Polkton, NC?

Select your specific project to find the pro for you.

Find Architects in Polkton

Avatar for CASNA DESIGN
CASNA DESIGN
4.9(
59
)
Designer - BuildingArchitectArchitect - For Business+1 more

Serving Polkton, NC and surrounding areas

Approved

Super Service Award Winner

In business since 2014

Free estimates

Emergency services offered

"The entire process was very smooth. The architect, Mario, was always responsive, detail-oriented, and easy to work with. His designs are beautiful but practical and we really felt like he listened to what we wanted. The price was very fair and we ended up paying exactly what was agreed to. We highly recommend Casna Design!"
Additional Photos
Additional Photos
Additional Photos
Additional Photos
Additional Photos

+1

Response time1 day
2 neighbors recently requested a quote
Recommended by91%of homeowners

Avatar for Peaches and Cream Creative Designs
Peaches and Cream Creative Designs
4.4(
13
)
Designer - Building

Serving Polkton, NC and surrounding areas

Approved

Super Service Award Winner

In business since 2007

Free estimates

Emergency services offered

"These people did an amazing job! Being the guy that I am my house definitely needed some new ideas. I have no clue about interior design, but working with them quickly put me at ease. So if you're looking for a company to guide you in the right direction and create something just for you, go with this interior design company!"
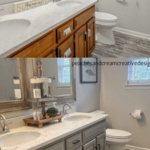
Interior Design job
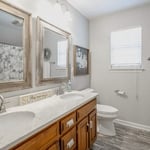
Bathroom Makeover
Design job
Bathroom Makeover
Design job

+34

Response time1 day
Response rate100%
15 neighbors recently requested a quote
Avatar for Evolution Drafting
Evolution Drafting
3.7(
124
)
Draftsperson/CADDArchitectDesigner - Building+1 more

Serving Polkton, NC and surrounding areas

Approved

In business since 2018

Free estimates

Emergency services offered

"I hired them to create plans for an apartment building. The process was quick and painless. Cost was good. The plans are full complete abd ready to take to builders for quotes. I will definitly use them again."
Zeal Floor Plan
Charcoal
Palm Floor Plan
Charcoal Floor 2
Charcoal Floor 1

+23

Response time1 day
Response rate100%
72 neighbors recently requested a quote
Avatar for Woodruff Engineering, PLLC
Woodruff Engineering, PLLC
5.0(
3
)
Designer - Building

Serving Polkton, NC and surrounding areas

Approved

In business since 2021

Free estimates

Emergency services offered

"Tim was very professional, he was prompt in responding to messages. He showed up on the time for structural inspection and did thorough inspection. I highly recommend him considering my earlier experiences with other structural engineers, how they carry out their inspections and never give any definitive answers."
Response time1 day
6 neighbors recently requested a quote
Recommended by100%of homeowners

Avatar for APEX Drafting LLC
APEX Drafting LLC
3.9(
7
)
Draftsperson/CADDDesigner - BuildingArchitect

Serving Polkton, NC and surrounding areas

Approved

In business since 2020

Free estimates

Emergency services offered

We have a single mission: Complete Customer Satisfaction! We have consistently focused on the needs of our customers, providing personalized attention and a stress-free experience.\nYou will find us to be competitively priced with close attention to the details.\nOur reputation is based on service, safety, and quality, regardless of how large or small the job.\nWe look forward to building a lasting relationship and guarantee your satisfaction!\n

Plan set 1
215 neighbors recently requested a quote
Avatar for Terraform Development & Design LLC
Terraform Development & Design LLC
4.0(
1
)
ArchitectDraftsperson/CADD

Serving Polkton, NC and surrounding areas

Approved (Corporate)

In business since 2023

Free estimates

Offers commercial services

Terraform Development & Design LLC, delivers expert permit-ready architectural plans and drafting services nationwide. With 8+ years of experience and hundreds of clients across all 50 states, we create code-compliant residential and commercial construction documents that get approved fast and built right.\nFrom site plans, floor plans, elevations, structural & foundation drawings to MEP coordination, full construction sets, 3D renderings, interior design, solar PV layouts, and precise material takeoffs - we handle it all. Fast 4-6 week turnaround, 3 design revisions included, free revisions for city redline changes, transparent pricing (starts at $2,000), and direct partnerships with licensed engineers for stamps in every state.

1411 neighbors recently requested a quote
Avatar for Peter Alex Dreier, Architect
Peter Alex Dreier, Architect
4.9(
10
)
ArchitectArchitect - For Business

Serving Polkton, NC and surrounding areas

In business since 2000

Offers commercial services

"As a General Contractor, having a seamless operation from concept to implementation is critical. IDEA's staff is there from the bidding process to the final punchlist walk thru. Their commitment to their work and interest in the out come of their designs is most impressive."
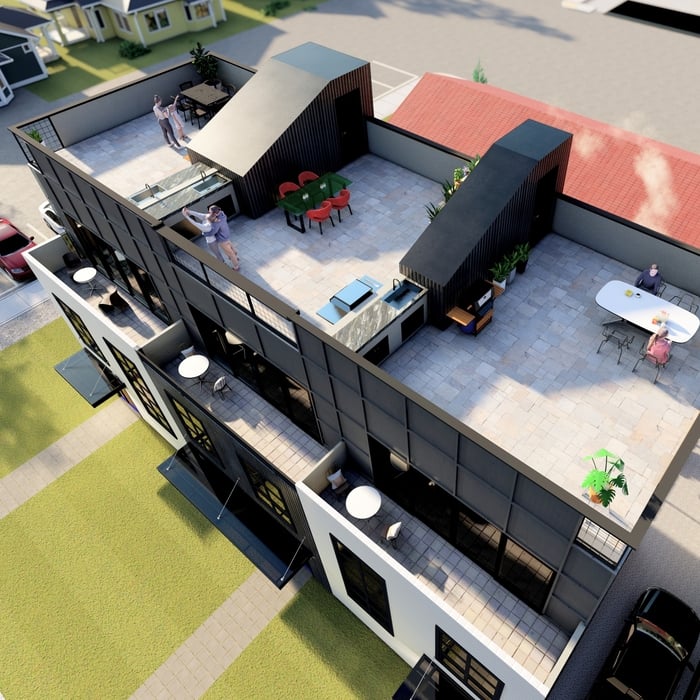
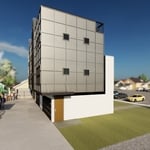
AirBnB Townhomes
AirBnB Townhomes
AirBnB Townhomes
AirBnB Townhomes
AirBnB Townhomes

+53

Response time8 hrs
Recommended by80%of homeowners
...
Showing 1-10 of 69
Architects questions, answered by experts

Structural engineers draw structural plans, which include detailed drawings of the structural components of a home only. Complete house plans will require additional work from an architect or draftsperson, whose drawings will take the structural drawings into account. They’ll also include more details about the finishing materials and layout of a home, including everything from roofing and flooring materials to the position of furniture, light fixtures, switches, and plumbing fixtures.

It is technically possible to draw your own blueprints, but the process is extremely involved and really demands help from an expert. A professional architect has an understanding of design elements, interior design, the functionality of different rooms in a home, and how everything from furniture, outlets, and light switches should be laid out to serve you and your family best. Hiring an architect for blueprints can get expensive, but it’s the most responsible way to begin a new construction project. If you’re keen on DIYing, you could consider starting the process and then having a professional take over.

The most common scale for residential blueprints is 1/4 of an inch equals one foot. This scale is the most popular because it’s easier for everyone involved, from professionals to homeowners, to understand the building’s actual dimensions. Also, it allows blueprints to have the necessary details without cluttering the page.

As with most large-scale home renovation projects, you’ll need an architect to map out the exact layout and specs of your above-garage room, which is required in many municipalities. Some general contractors will serve as your architect, or they may bring on a residential architect to assist with the plans.

Some homes, like those with flat roofs, may not have eaves at all. Some contemporary-style homes also lack eaves, although many may have abbreviated eaves to divert water and protect the walls and foundation. Homes without eaves often have specific types of gutters affixed directly to the edge of the roof to provide adequate drainage.

The Polkton, NC homeowners’ guide to architectural services

From average costs to expert advice, get all the answers you need to get your job done.