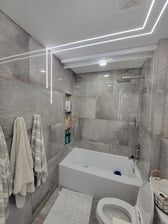
Comprehensive Interior Design & Renovation Services\n\nAt Peaches & Cream Creative Designs, we are dedicated to transforming your space to make your house feel like home. As a premier full-service interior design firm serving the Southeast region, we guide your project seamlessly from concept to completion. Our expert team collaborates closely with clients, architects, and builders to bring your unique design vision to life.\n
"To be honest Im dealing with a complicated district and I was kind of frustrated that my project was handed off to a new person but Raegan Hammon was the most patient, kind, professional and efficient Architect I have ever had the pleasure 🙏 of doing business with. Thank you for placing my project in her very capable hands. Forever grateful Leilee Keppard [*** Link removed ***]"
With over 10 years of experience, I take pride in my quality craftsmanship. We are owner operated, and believe in building long-term relationships with our clients by delivering honesty along with exceptional work. We pride our company on reliability, great communication, integrity, and customer service. We are experts in our trade and will do our best to keep you as educated as we can on your particular project. Give us a call today! We look forward to working with you!
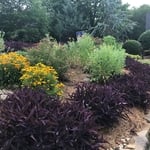
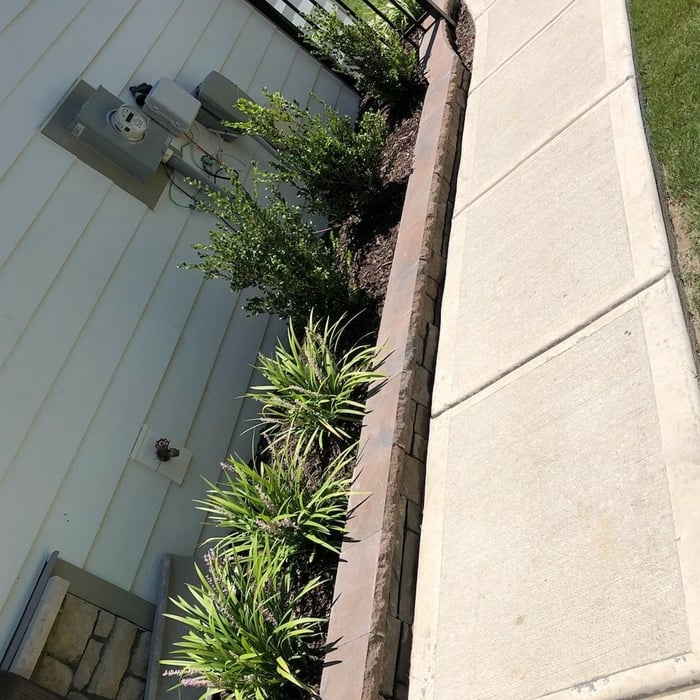
Jose Santos Landscaping is a full-service landscaping company that provides high-quality landscaping services to homeowners and businesses in the Charlotte, NC area. We specialize in landscape design, installation, maintenance, and repair, and we are committed to providing quality workmanship and customer service. We offer a wide range of landscaping services, including lawn care, landscape design, planting, and irrigation. We also offer a variety of landscaping materials and accessories, so we can provide the perfect solution for every project. If you need quality landscaping services in the Charlotte, NC area, call Jose Santos Landscaping today!\n\nWe serve in Charlotte, NC, Stallings Town NC; Sandy Ridge Township NC; Waxhaw Town NC; Harrisburg Town NC; Weddington Town NC and the surrounding areas.\n\nLandscaping Contractor, Lawn Care, Reliable Landscaping Service, Quality Landscaping Service, Affordable Lawn Care Service\nLandscaping, Landscaping Company, Lawn Care Service, Affordable Lawn Care, Lawn Care Company, Trimming Trees, Lawn Care, Patios, House Cleaning, Tile, Pressure Washing, Affordable Landscaping, Reputable Landscaping\n\nFor more information visit our website: https://josesantoslandscapingnc.com/\n\nWe also accept the following payment methods: Cash
Looking for reliable lawn care in Charlotte? Look no further than . Luscious Lawns & Maintenance Inc Our team of experts is dedicated to providing top-notch lawn care solutions for homeowners. With our attention to detail and commitment to customer satisfaction, we stand out from the competition. Contact us today!
Licensed Residential General Contractor with 15+ years of industry experience.\n\nI am detail-oriented, take pride in my work, and provide quality craftsmanship. Free estimates and flexible schedules.\n\nContact: 704-576-3233 / [email protected]
Welcome to Woodruff Engineering, PLLC! We are Structural Engineers local to the Queen City with commitment to high quality expertise that your home or business deserves. We offer personalized services with competitive prices to both small and large needs. We look forward to helping you take the next step in your endeavors!
We have a single mission: Complete Customer Satisfaction! We have consistently focused on the needs of our customers, providing personalized attention and a stress-free experience.\nYou will find us to be competitively priced with close attention to the details.\nOur reputation is based on service, safety, and quality, regardless of how large or small the job.\nWe look forward to building a lasting relationship and guarantee your satisfaction!\n
Piedmont Contracting proudly serves it's customers with pride, integrity and attention to the details that matter most to you. This is one of the many things that sets us apart from the rest. We are locally owned and operated. Give us a call today!\n\nYour home for custom furniture. We specialize in creating custom upholstered furniture. We can handle all of your custom furniture needs but if you go with our specialty, you will not only be 100% satisfied but you will also be amazed by the comfort and style. \n\nWe will build, deliver and install anywhere in the United States. Welcome to our online store!!!
Mid-century modern architecture was a popular home style throughout the U.S. from the 1950s to 1970s. Most homes feature a wide and symmetrical floor plan with low-sloped roofs and floor-to-ceiling windows. Its minimalism and balanced appearance are back on the home style scene, particularly when maximizing sunlight, airflow, and a blend with the home's natural surroundings.
Most Greek Revival architecture homes are one and a half to two stories, depending on the footprint, which sets them apart from some Federal architecture homes that are three stories. The gabled roof on the second floor can sometimes cut into the living space, especially on smaller homes of this style, which leaves a much smaller living area upstairs.
Check reviews, compare quotes, and verify licensing. Ensure the builder has experience with modular construction.
When planning a new build, meet with an architect as your first step. Architects will often work with specific contractors and can ensure the contractor on your project is qualified and experienced to handle your build. Both the architect and the contractor should be involved with the project from the early stages, but the process may be smoother when you start with an architect.
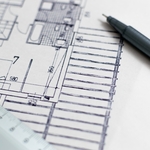
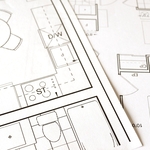
The cost to draw house plans typically ranges from $800 to $2,700, with standard blueprints averaging around $1,800. For a custom home, the cost is higher, with blueprints often falling between $5,000 and $20,000, and potentially more for very complex designs. Several factors influence the total price, including the project's size, the number of rooms, the type of drawings required, and the architect's experience level. You may also need to pay a structural engineer to ensure building safety, particularly for custom homes.
The Oakboro, NC homeowners’ guide to architectural services
From average costs to expert advice, get all the answers you need to get your job done.
Find out the average architect cost in Charlotte, NC. Learn what you can expect to pay for local architectural plans and get your home renovation started.
Find out the average blueprints cost in Charlotte, NC. Learn what you can expect to pay for local architectural drafting services and plan your build today.
Wondering how much it costs to build a house in Charlotte, NC? Use this guide to cover all your bases, from permits and planning to construction and finishing touches.
Depending on where you live, you may be legally required to hire an architect for an addition. Here’s why an architect may end up saving you money and time.