Barrow Construction, LLC has been serving as a leading Construction Company in the Virginia-North Carolina area since it was founded in 1999. Beginning as a small company doing decks, siding, framing, and interior trim, Barrow Construction has grown to provide over 25 residential and commercial services. After over 20 years in the business, Barrow Construction wants to focus on the residential construction sector in the southeastern Virginia/northeastern North Carolina area. Barrow Construction works hand in hand with their clients creating something custom and uniquely yours! Call us today, and let's make your idea a reality.
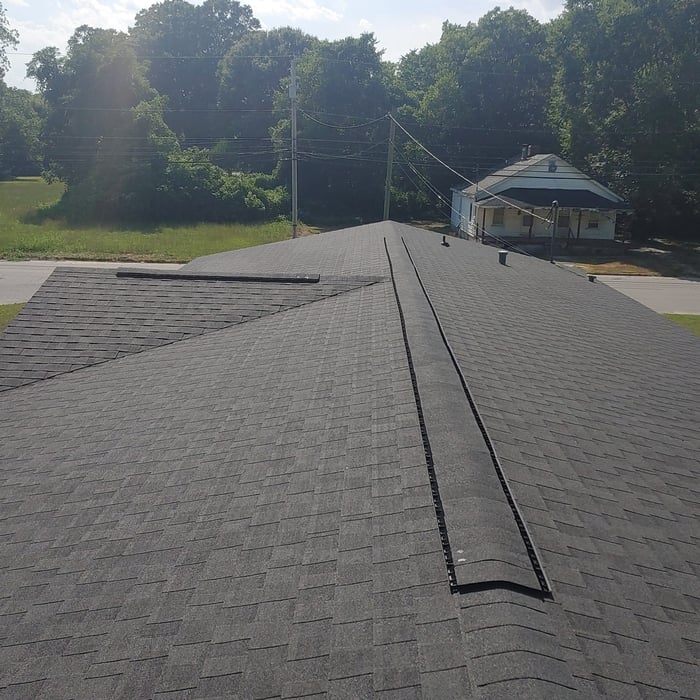
"The company customer service was excellent. They let me know the status of the job faithfully. The job was completed in a timely fashion. They provided information to me that I didn't know about my roof and explained everything about the project to fix it. I would definitely recommend them to anyone who need a roof job done."
"The men did a great job in remodeling my home. My wife loves it. They were very professional and were able to fit the job in my time frame. Twenty eight thousand well spent. Thanks guys!"
"I called Mike in the morning just hoping he would be able to come by and give me an estimate in a day or two. He said he would be working in my area and would call me that afternoon when he was clear. He called me back exactly when he said he would and arrived within 30 minutes. He gave me a quick estimate which was a fair price for the work to be done. It was late in the afternoon but he said he would do the job while he was there. He was very careful not to harm the siding on the house or my plants and flowers. He finished just before dark. It wasn't until the next day that I could see what a good job he did. All the mold, mildew and dirt was gone and the house and decks looked great. I was very pleased with his work. Would definitely hire Mike again and would recommend him to my friends."
"The man I talked to was very professional and timely. However, he explained that this particular job was beyond the scope of what their company does. I would certainly use them on another 'issue'. "
"They were great. Professional company and cleaned up after the job was done. Owner plans to come back to remove some other limbs and included it in the original job quote."
"The service was excellent and superb. When I called them, they came right away for the quotes and estimates then did the job. It was a very stat turn around time. Good price, actually the cheapest. The best quality of work. I highly recommend this company."
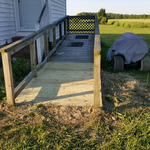
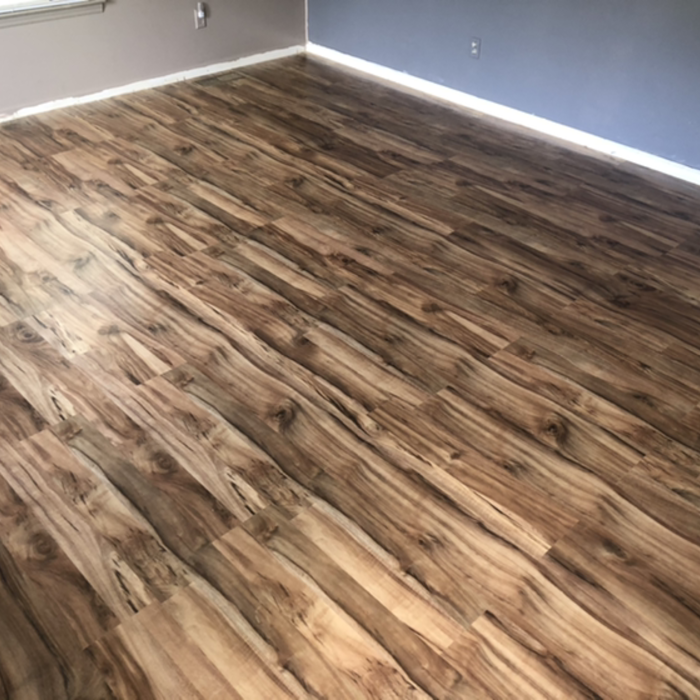
You don’t have to commit to a complete home renovation to age in place comfortably—those can get pricey. Instead, focus on a few impactful changes. Consider adding a stair lift or installing ramps to eliminate barriers. Upgrading to non-slip flooring can prevent falls while adding brighter lighting can improve visibility throughout your home. These thoughtful updates can make your home much easier to navigate and enhance your comfort and safety without the stress and cost of a complete overhaul.
The cost to draw house plans typically ranges from $800 to $2,700, with standard blueprints averaging around $1,800. For a custom home, the cost is higher, with blueprints often falling between $5,000 and $20,000, and potentially more for very complex designs. Several factors influence the total price, including the project's size, the number of rooms, the type of drawings required, and the architect's experience level. You may also need to pay a structural engineer to ensure building safety, particularly for custom homes.
Costs depend on material, size, design complexity, and additional features like lighting or seating.
Universal design is a design concept that states that products, spaces, and general environments are designed to be used by everyone, with an emphasis on accessibility for those with limited mobility or other special needs.
Structural engineers draw structural plans, which include detailed drawings of the structural components of a home only. Complete house plans will require additional work from an architect or draftsperson, whose drawings will take the structural drawings into account. They’ll also include more details about the finishing materials and layout of a home, including everything from roofing and flooring materials to the position of furniture, light fixtures, switches, and plumbing fixtures.
The Hertford, NC homeowners’ guide to subcontracting services
From average costs to expert advice, get all the answers you need to get your job done.
There are several steps you should take before hiring one or several subcontractors. This guide leads you through the necessary research and questions you should ask before hiring a subcontractor for your next home project.
Learning how to hire subcontractors can help your home renovation run smoothly, whether you’re a general contractor or a homeowner handling things directly.
A general contractor is an essential but costly part of a construction project. Learn how to be your own general contractor for your next home improvement project.