




Top-rated closet pros.

Get matched with top closet pros in Grandy, NC

Enter your zip and get matched with up to 5 pros

Need a pro for your closet service project in Grandy, NC?

Select your specific project to find the pro for you.

Find Closet pros in Grandy

Avatar for Arkansas Wood Doors
Arkansas Wood Doors
5.0(
8
)
Closet - Build

Serving Grandy, NC and surrounding areas

In business since 1977

Free estimates

Credit card accepted

"Excellent work. We purchased natural cherry cabinets in shaker style, with the panels made of solid wood rather than veneer. That is more difficult work, as each panel has to be constructed from several planks. Moreover, the clear finish would leave any flaws more visible. Simply put, the doors are beautiful--flawless in both construction and finish. They are similar in quality to custom cherry furniture we own."
Additional Photos
Additional Photos
.
Additional Photos
Additional Photos

+1

Recommended by100%of homeowners

Avatar for American Home Improvements & Remodeling
American Home Improvements & Remodeling
4.7(
67
)
Closet - Build

Serving Grandy, NC and surrounding areas

In business since 1984

Free estimates

Emergency services offered

"Very reliable Contractor. HONEST, TRUSTWORTHY, sends pictures of Work PROGRESS, We live FAR from Kill Devil Hills so having a contractor like this means the world to us. HE has worked for us now for 25 YEARS. If you are wondering what kind of work this man does just drive by 1717 Bay Dr. KDH. He oversees Electrical work, plumbing work, a new concrete drive way, & Checks on our place. Keeps a key to our place. Michael is THE MOST DEPENDABLE CONTRACTOR at the OBX !!! If he does not do a good job for you I'll EAT MY HAT !!! HE IS A JACK OF ALL TRADES!"
Additional Photos
Additional Photos
Additional Photos
Additional Photos
Additional Photos

+35

Recommended by91%of homeowners
Avatar for 5 Star Home Innovations
5 Star Home Innovations
4.8(
4
)
Closet - Build

Serving Grandy, NC and surrounding areas

Free estimates

Credit card accepted

"We have recently hired this company for several projects in our two homes. The work that has been completed is very well done. We are eager to see our two homes after all the projects are completed. We are very happy with all aspects of our interactions with this company so far!!!"
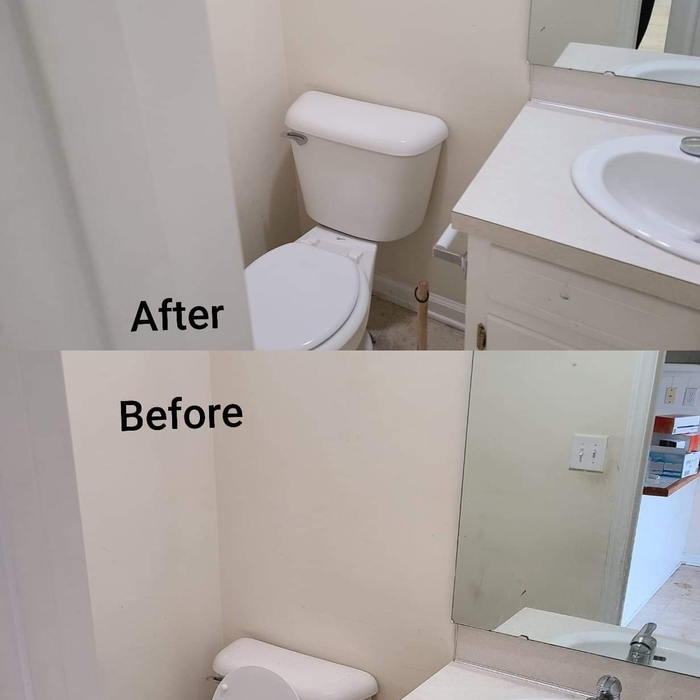
Painting - Interior Project
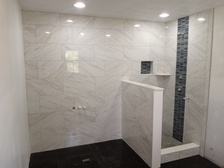
Remodeling - Kitchen & Bathroom Project
Attic area being converted into Frog room, gutted to studs, new sheetrock, texture paint
Old kitchen format
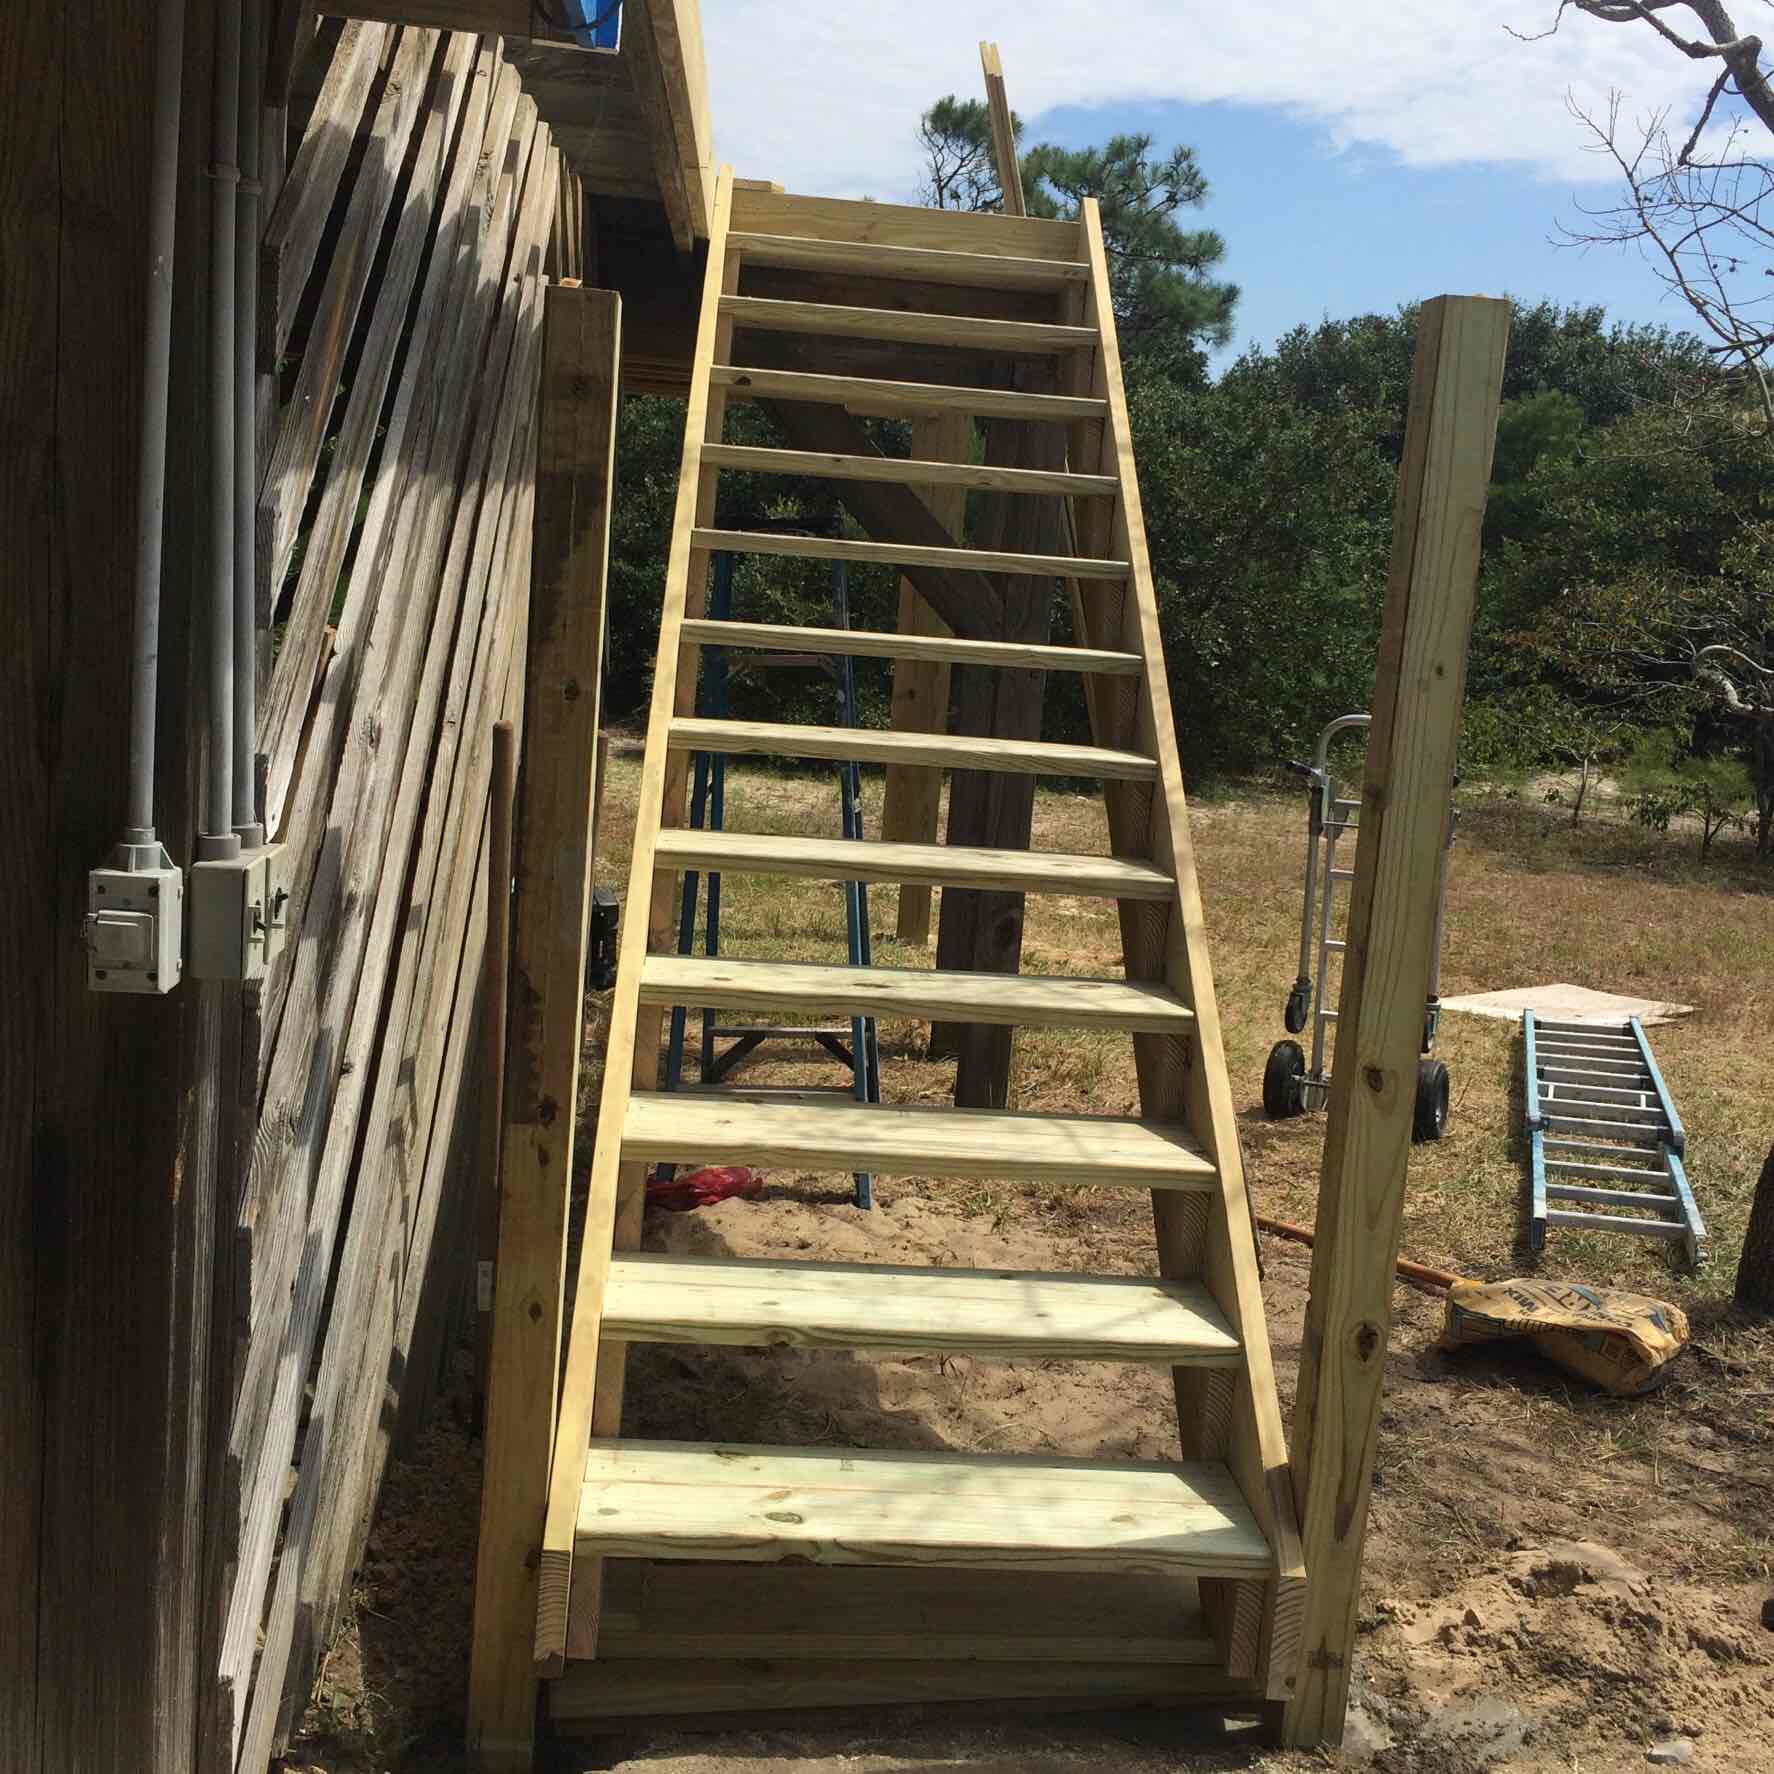
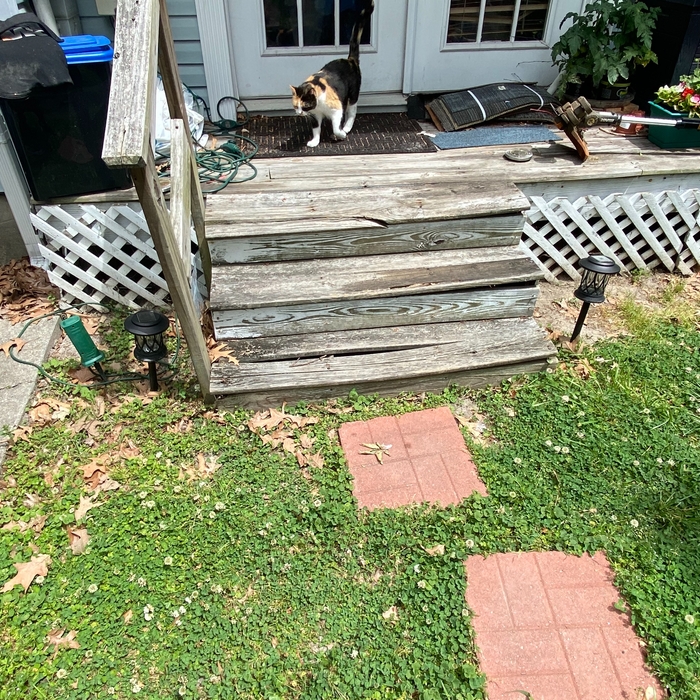
Old stairs, unsafe planks

+59

Recommended by100%of homeowners

Showing 1-10 of 24
Closets questions, answered by experts

Closet design services include help designing and laying out your closet for maximum utility, visual appeal, and return on investment. Many closet designers can also include the carpentry required to construct your custom closet. You should speak with your designer beforehand to determine what services are included in the estimate, and prepare to lay out additional funds for materials or labor as needed.
The differences between a built-in closet and a walk-in aren’t that different from a built-in wardrobe and a walk-in closet. It’s fairly simple—a walk-in closet is a closet you can physically enter, stand in, and walk around in. A built-in (whether wardrobe or closet) is more akin to covered shelves installed into a recess in the wall. Another big difference is walk-in closets almost always have traditional full-size doors, while built-ins either have no doors or use sliding doors.

A standard walk-in closet has dimensions of 7 feet by 10 feet at a minimum and an average of 100 square feet. Remember that the dimensions of the closet aren’t necessarily the usable space. This means that a 100-square-foot walk-in closet with shelves on each wall and an island may only have a walkable area of 50 square feet or less. Make sure you consider the effect of additions when you plan the room—mockups are a great idea.

You may need a building permit to add a closet, depending on the size and kind of work required to install it. The most likely scenario requiring a permit involves changing the structure of the house and performing electrical work for closet lighting. A permit can cost between $100 and $450. If you’re installing a smaller reach-in closet, a permit may not be required, but always check with your local municipality and consult a closet designer or builder.

How many days it takes to remodel a closet will also depend on the scale of the project. Small changes like installing a prefab kit will eat up an afternoon and no more, while a total renovation could require several days to a week. If you’re planning for the latter, plan to secure other sleeping arrangements while construction is ongoing.

The Grandy, NC homeowners’ guide to closet services

From average costs to expert advice, get all the answers you need to get your job done.