


Top-rated closet pros.

Get matched with top closet pros in Fort Bragg, NC

Enter your zip and get matched with up to 5 pros

Need a pro for your closet service project in Fort Bragg, NC?

Select your specific project to find the pro for you.

Find Closet pros in Fort Bragg

Avatar for Closet America, LLC
Closet America, LLC
4.2(
82
)
Closet - BuildRoom or Closet Organizers - Install

Serving Fort Bragg, NC and surrounding areas

Approved

Super Service Award Winner

In business since 2007

Free estimates

Warranties offered

"Project was to design and install a closet system for a large reach in closet. Estimator arrived on time, helped to design the closet and provided all the needed information. Installer was excellent and the closet looks beautiful. We are very pleased with all the services. David"
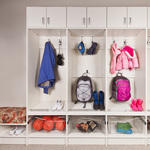
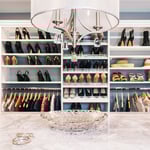
Contemporary Entry - Seat Beach Floral Pattern Cushion
Walk in
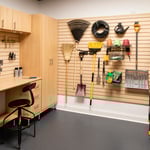
Maple Garage
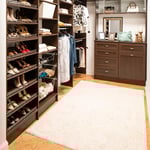
Sunset Finish Walk-in
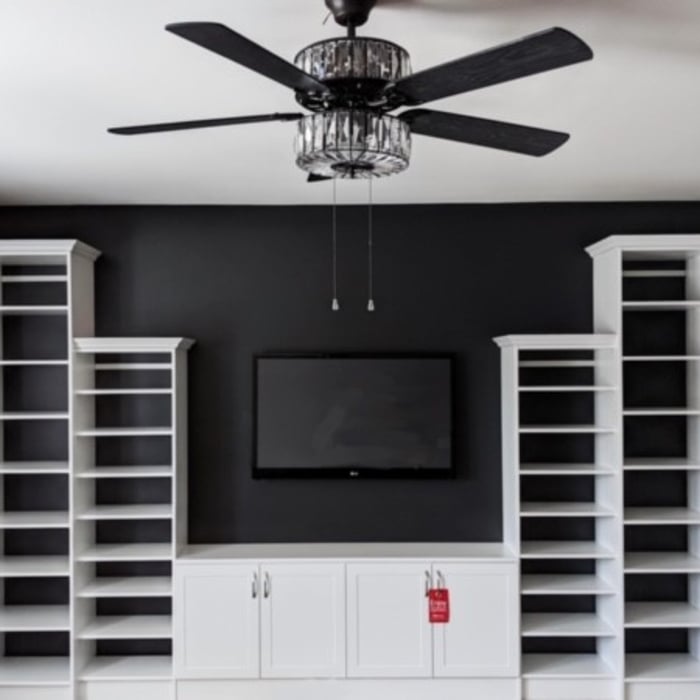
Media Center With Accent Wall

+62

465 neighbors recently requested a quote
Recommended by90%of homeowners
Avatar for TravLock Furniture
TravLock Furniture
5.0(
4
)
Closet - Build

Serving Fort Bragg, NC and surrounding areas

Approved

In business since 2019

Free estimates

Small jobs welcome

"Custom cabinets were built as requested, and were excellent quality. TravLock Furniture manufactured and installed Cabinets on schedule and without any issues. After installation I hired TravLock for additional cabinet work which was completed in a timely manner. I would recommend TravLock furniture to anyone seeking cabinet work."
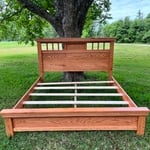
TravLock Furniture
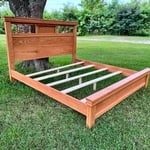
TravLock Furniture
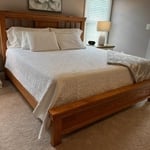
TravLock Furniture
TravLock Furniture
TravLock Furniture

+19

Response time11 hrs
Response rate95%
Recommended by66%of homeowners

Avatar for Cabrera's
Cabrera's
New to Angi
Closet - Build

Serving Fort Bragg, NC and surrounding areas

Approved

In business since 2016

Free estimates

Credit card accepted

Cabrera's, is committed to excellence every aspect of our business. We uphold a standard of integrity bound by fairness, honesty and responsibility in all of our jobs. We are a locally owned and operated business with more than 2 years of experience serving Asheboro, NC and surrounding areas. There is no job too big, or too small for our team. Call today and let us put our experience to work for you!\n

Response time3 days
Tyler handyman services
New to Angi
Closet - Build

Serving Fort Bragg, NC and surrounding areas

Approved

About My Business\nI’m a local handyman from Raleigh and have lived in the area most of my life. I take pride in helping homeowners with reliable, quality repairs and improvements. From fence repairs and carpentry to general home maintenance, I focus on doing the job right and treating every home with care and respect.\nYou can expect honest communication, fair pricing, and dependable work from someone who truly cares about the local community.
...
Showing 1-10 of 86
Closets questions, answered by experts

Fortunately, there are no hard and fast rules or regulations regarding the height of closet shelving. However, the typical height for a single closet shelf with a hanging bar is 70 inches from the floor. For a double-hanging system, use 84 to 85 inches from the floor for the top one and 42 inches for the lower.

There are a few reasons custom closets are expensive: materials used, the luxury factor, and time to build. The people who can afford custom closets are those who can afford increased rates, and construction workers and contractors know this and charge accordingly. The time to build custom closets is substantial, especially if expensive material is being used or intricate details (like carved wood) are added to the project. 



You can budget a little less money for how to build a closet with wire shelves than with wood shelves. Some people don’t like the aesthetics that wire shelves provide, though, meaning they’ll gladly spend a little more to add wood shelves to the build. If you decide to buy pre-made wire shelves instead of building custom-sized wood shelves, you’ll be restricted in the closet shelving dimensions you can use.

You can turn an adjacent room into a walking closet by just rearranging the room. This means removing the furniture and adding racks and an island in the center if you have that in your budget. Houses with two bedrooms connected to each other are great options for large walk-in closets that don't require any structural changes or much building whatsoever.

A standard walk-in closet has dimensions of 7 feet by 10 feet at a minimum and an average of 100 square feet. Remember that the dimensions of the closet aren’t necessarily the usable space. This means that a 100-square-foot walk-in closet with shelves on each wall and an island may only have a walkable area of 50 square feet or less. Make sure you consider the effect of additions when you plan the room—mockups are a great idea.

The Fort Bragg, NC homeowners’ guide to closet services

From average costs to expert advice, get all the answers you need to get your job done.