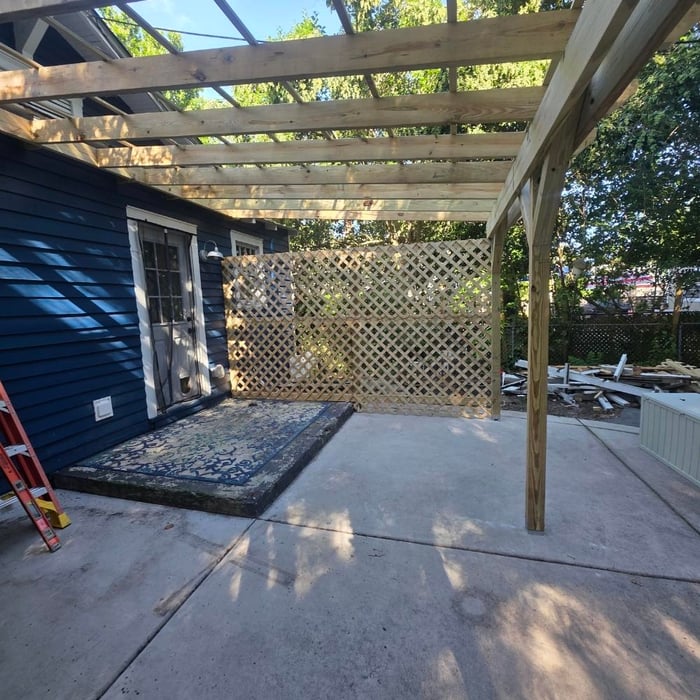

Top-rated residential design pros.

Best residential design pros near Cameron, NC

Enter your zip and get matched with up to 5 pros

Need a pro for your residential design project in Cameron, NC?

Select your specific project to find the pro for you.

TRUSTED BY CAMERON, NC HOMEOWNERS

  • Average homeowner rating star icon4.1
    Average homeowner rating
  • Verified reviews icon220
    Verified residential design services reviews

Top-Rated Residential design pros in Cameron - Updated Nov 2026

Avatar for Framed in home repair
Framed in home repair
5.0(
4
)
Designer - BathroomDesigner - BuildingDesigner - Kitchen+1 more

Serving Cameron, NC and surrounding areas

Approved

Free estimates

Emergency services offered

Warranties offered

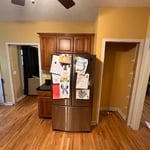
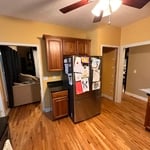
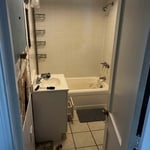
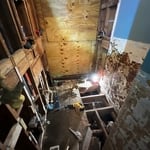
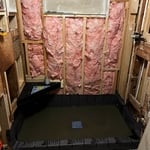
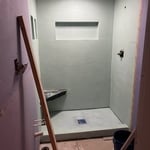
I'm Jeremy Jarrett, owner of Framed In Home Repair in Fayetteville, NC and surrounding counties. I've spent 20+ years in residential construction, and I started Framed In to do the kind of work I'd want done on my own house: honest, careful, and done right the first time.\n\nI handle drywall and painting, carpentry and framing, tile and flooring, bathroom remodels, door installation, siding repair, fixture and plumbing repairs, and general home repairs everything from hanging interior doors to crawlspace support beams and vapor barriers. I'm based in Fayetteville and serve Fayetteville, Spring Lake, and nearby communities.\n\nWhat sets my work apart is simple: I treat your home like it's my own, I show up when I say I will, and I don't leave until the job is finished properly. You get straight answers, fair pricing, and photos of the finished work no surprises.\n\n

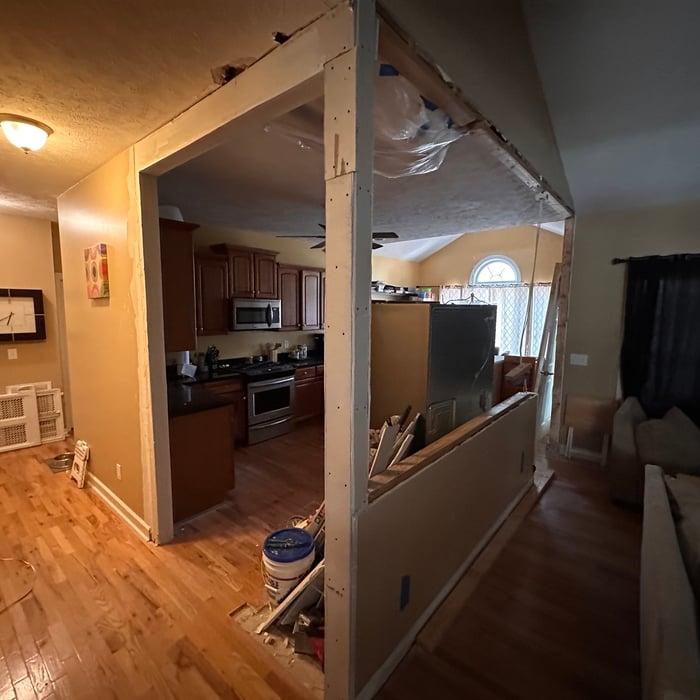
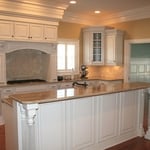
Kitchen update
Kitchen update
Kitchen update
Kitchen update
Kitchen update

+6

16 neighbors recently requested a quote
Avatar for Piedmont Contracting
Piedmont Contracting
5.0(
2
)
Designer - Building

Serving Cameron, NC and surrounding areas

Approved

In business since 2020

Warranties offered

Credit card accepted

Piedmont Contracting proudly serves it's customers with pride, integrity and attention to the details that matter most to you. This is one of the many things that sets us apart from the rest. We are locally owned and operated. Give us a call today! \n \nYour home for custom furniture. We specialize in creating custom upholstered furniture. We can handle all of your custom furniture needs but if you go with our specialty, you will not only be 100% satisfied but you will also be amazed by the comfort and style. \n \nWe will build, deliver and install anywhere in the United States. Welcome to our online store!!!

Response time7 hrs
Recommended by100%of homeowners
Avatar for APEX Drafting LLC
APEX Drafting LLC
3.5(
8
)
Designer - Building

Serving Cameron, NC and surrounding areas

Approved

In business since 2020

Free estimates

Emergency services offered

We have a single mission: Complete Customer Satisfaction! We have consistently focused on the needs of our customers, providing personalized attention and a stress-free experience. \nYou will find us to be competitively priced with close attention to the details. \nOur reputation is based on service, safety, and quality, regardless of how large or small the job. \nWe look forward to building a lasting relationship and guarantee your satisfaction! \n

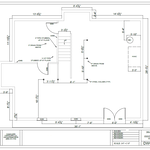
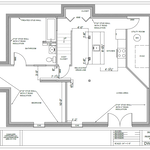
Plan set 1
259 neighbors recently requested a quote
...
Showing 1-10 of 65
Residential Design FAQs, answered by experts

A "reach-in pantry" is a smaller, cabinet-style pantry that allows you to grab items by simply reaching inside. On the other hand, a "walk-in pantry" is like a closet or small room that offers a larger space that you can physically enter to get your food. Walk-in pantries allow for more customizable shelving. A reach-in pantry is usually around 5 feet wide by 2 feet deep, while a walk-in pantry is closer to 5 feet by 5 feet or larger.
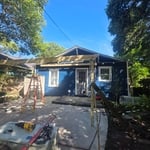
It's possible to turn your carport into a living space, but there are additional factors to address over turning it into a garage. HVAC, plumbing, and electricity won't be optional, and you'll need finished flooring, drywall, trim work, and legal ceiling height, for starters. Also, keep in mind that living space conversions may require upgrading the foundation underneath, and the permits might be more expensive as well.

Yes, open floor plans can be more expensive to build than non-open floor plans. The primary reason is the need for additional structural support to ensure stability, which can increase construction costs. Additionally, open floor plans need powerful HVAC systems to maintain temperature in a wider space. Finally, open floor plans need more flooring to cover a large area. If you are buying a home with an open floor plan, you won’t see dramatic price differences compared to a home with more rooms.

Before hiring an interior designer, ask a few questions to better understand how they work, what’s expected of you, and what they promise to deliver.

  • How long will the project take to complete?

  • What type of services do you offer?

  • Can you provide a project estimate?

  • Do you work with subcontractors?

  • Are you licensed or certified in this state?

  • Do you have a portfolio of previous work I can review?

  • May I contact your customer references?

  • How do you handle change orders?

  • How do you handle payment?

When conducting space planning, building codes and regulations need to be considered. As long as you are taking them into account and discussing them with the architect, you should be able to do your space planning appropriately.

The Cameron, NC homeowners’ guide to residential design services

From average costs to expert advice, get all the answers you need to get your job done.