





Top-rated remodel designers.

Best remodel designers near Aberdeen, NC

Enter your zip and get matched with up to 5 pros

Need a pro for your remodel design project in Aberdeen, NC?

Select your specific project to find the pro for you.

TRUSTED BY ABERDEEN, NC HOMEOWNERS

  • Average homeowner rating star icon4.5
    Average homeowner rating
  • Verified reviews icon217
    Verified remodel design services reviews

Top-Rated Remodel designers in Aberdeen - Updated Nov 2026

Avatar for Sunrise Remodeling
Sunrise Remodeling
4.3(
36
)
Bathroom - RemodelGarage - RemodelKitchen - Remodel

Serving Aberdeen, NC and surrounding areas

Approved

Super Service Award Winner

In business since 2000

Free estimates

Emergency services offered

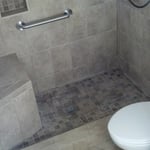
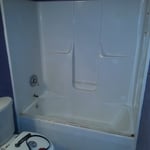
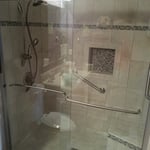
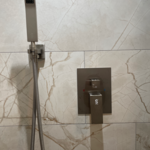
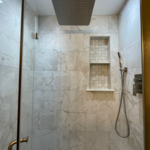
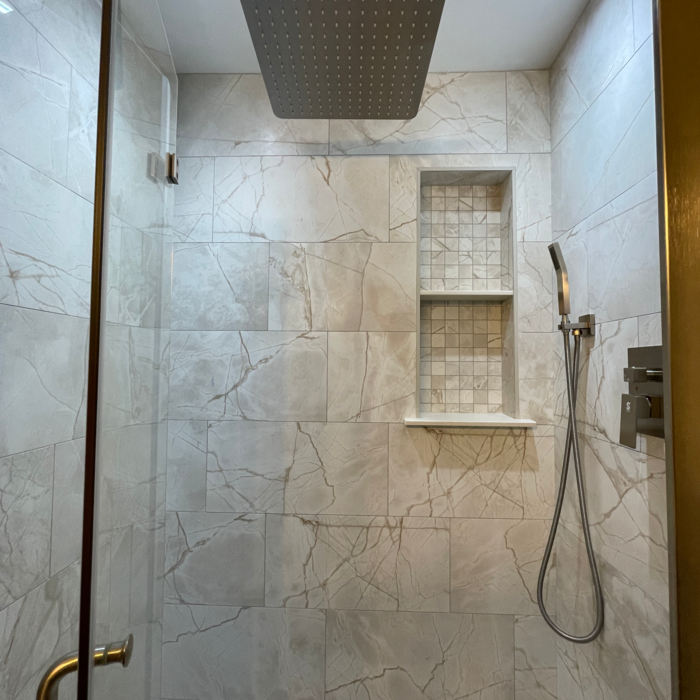
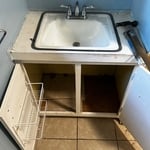
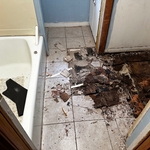
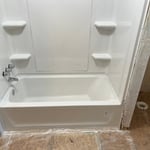
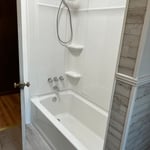
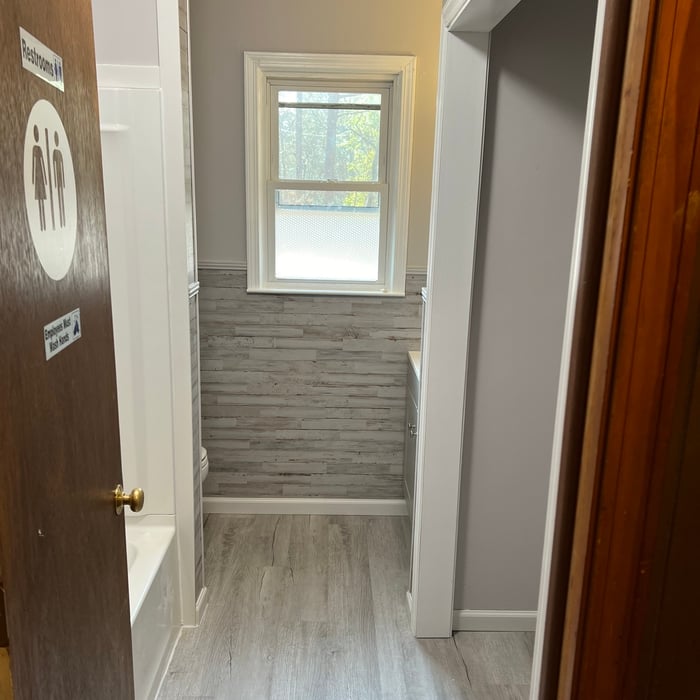
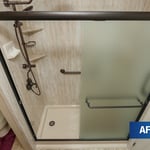
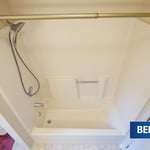
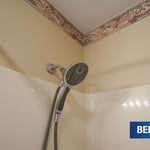
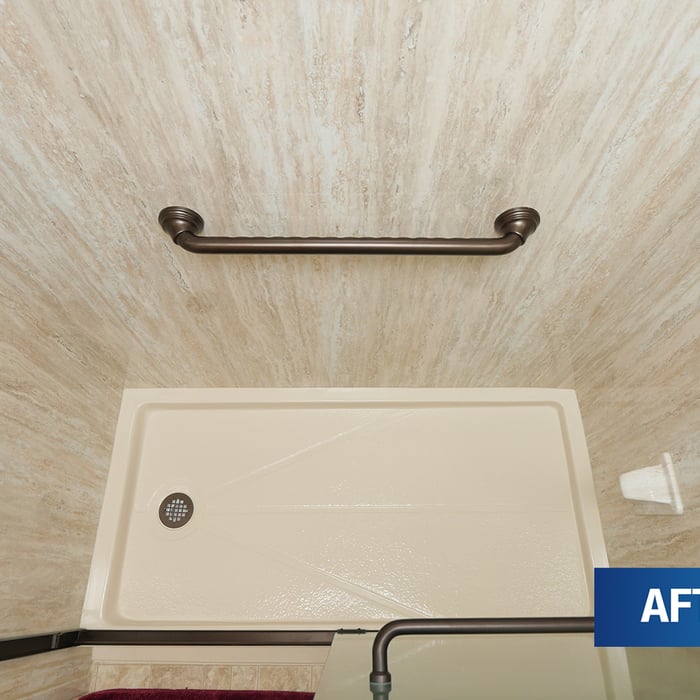
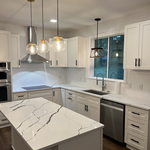
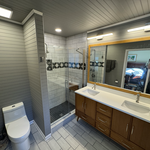
"Had both bathrooms remodeled by taking one piece shower and tub out and replacing with tile showers with glass doors. In one of the bathrooms, I also had the vanity and linoleum floor replaced with a new vanity with marble top, and laminate vinyl flooring. Billy did an excellent job on all of it and what I really like is that he only works on your project at one time so he doesn't leave you hanging two or three days while he goes off to work on someone else's job. I would hire him again."
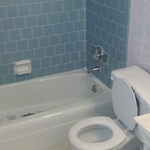
Before Remodel
After Remodel
Before Remodel
After Remodel
Before Remodel

+81

Response time4 hrs
Response rate100%
6 neighbors recently requested a quote

M&D Property Solutions
4.5(
23
)
Designer - Kitchen

Serving Aberdeen, NC and surrounding areas

Approved

In business since 2017

Emergency services offered

Warranties offered

We are dedicated to providing our clients with the very best in remodeling and repair work. With over 10 years of experience, we take an enormous amount of pride in the attention of detail put into each of the projects we are involved in. We are known for our quality work and the integrity of our business practices. Have an emergency? You can count on us to answer the call and we will be happy to help. We look forward to building long-term relationships with our clients and guarantee your satisfaction. Call us today for a quote!

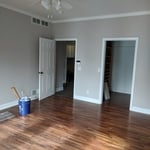
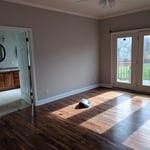
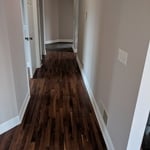
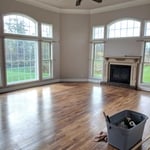
Master bedroom
Master bedroom
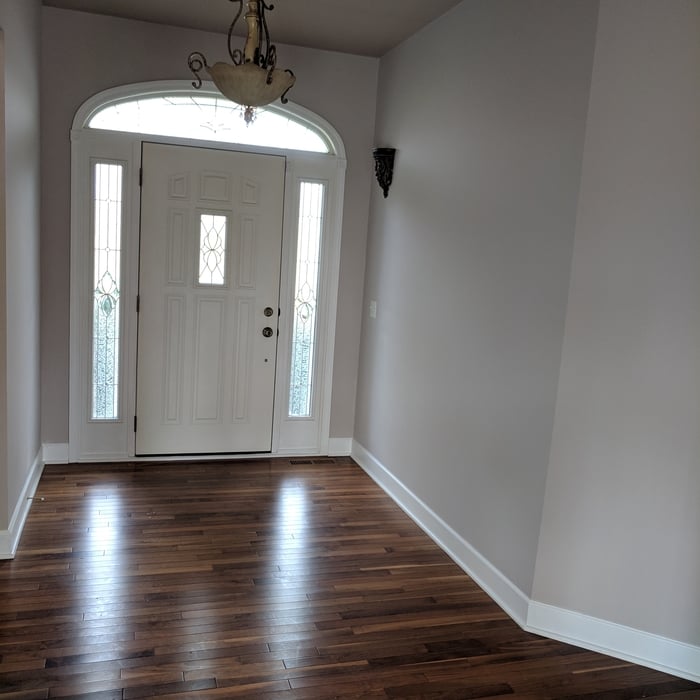
Front hall
Living area
Entry

+10

Response time1 day
Recommended by100%of homeowners
Avatar for H & Sons Construction LLC
H & Sons Construction LLC
5.0(
4
)
Garage - Remodel

Serving Aberdeen, NC and surrounding areas

Approved

In business since 2022

Free estimates

Emergency services offered

"The Pros that I hired, was kind, courteous, and efficient. They did a great job of building a wheelchair ramp for my husband and securing the rods in his bathroom shower. A big thank you to Mr. Lopez and his team partner."
3123 Boykin Bridge Road Clinton, North Carolina
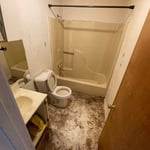
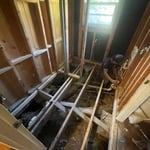
 Bathroom renovation
107 Faison st Clinton nc 28328
103 Park Ave., Clinton, NC 28328
Bruce brown #2

+40

Response rate100%
Recommended by75%of homeowners
Avatar for Peaches and Cream Creative Designs
Peaches and Cream Creative Designs
4.4(
13
)
Designer - KitchenDesigner - BuildingBasement - Remodel+3 more

Serving Aberdeen, NC and surrounding areas

Approved

Super Service Award Winner

In business since 2007

Free estimates

Emergency services offered

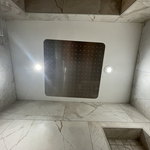
"Very professional and detail oriented. They took my vision and brought it to life. Outstanding communication from start to finish on the remodel. Will definitely be using in the future for any remodeling projects"
Interior Design job
Bathroom Makeover
Design job
Bathroom Makeover
Design job

+34

Response time1 day
Response rate100%
12 neighbors recently requested a quote
Avatar for Precise Custom Contracting
Precise Custom Contracting
5.0(
6
)
Bathroom - RemodelKitchen - Remodel

Serving Aberdeen, NC and surrounding areas

Approved

In business since 2020

Free estimates

Warranties offered

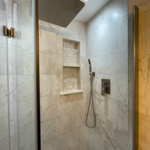
We specialize in carpentry services, wood working, trim work, crown-molding, custom cabinets, and more! We offer a diverse range of services tailored to meet the unique needs of every customer. We take a personalized approach to each project. We work closely with our clients to understand their vision, preferences, and budgetary requirements. We strive to exceed expectations by delivering exceptional service, great quality work, and professionalism on every job. Read more below on all the services we offer and contact us with any questions or to schedule a free estimate today!

Additional Photos
Additional Photos
Additional Photos
Additional Photos
Additional Photos

+3

1 neighbors recently requested a quote
Recommended by16%of homeowners
...
Showing 1-10 of 229
Remodel Design FAQs, answered by experts

Yes, such as using eco-friendly materials and energy-efficient designs for long-term savings.

A floor plan is a less detailed illustration showing a building or room's layout from above, including elements like windows, doors, walls, and fixtures. It offers a simplified view for homeowners. In contrast, a blueprint is a more detailed, to-scale architectural drawing that includes all parts of the building plans, such as structural elements, construction details, and utility schematics. While a floor plan can be a type of view within a blueprint, the complete blueprint contains all the necessary details to turn the plan into a reality.

Framing is often the most expensive phase of building a house because it’s time-consuming and requires a lot of materials. It costs between $20,000 and $50,000 on average, depending on materials and labor costs. Before construction begins, it’s possible that purchasing land is the priciest step in the process. Some plots of land sell for $3,000, while others cost upwards of $150,000.

Mid-century modern architecture was a popular home style throughout the U.S. from the 1950s to 1970s. Most homes feature a wide and symmetrical floor plan with low-sloped roofs and floor-to-ceiling windows. Its minimalism and balanced appearance are back on the home style scene, particularly when maximizing sunlight, airflow, and a blend with the home's natural surroundings.

You can draw your own house plans using three-dimensional modeling software, but in most cases, you’ll need an architect to draw up the final plans. Architects understand local building regulations and requirements, so their plans will be necessary for getting permits approved, and they’ll also ensure your home is structurally sound. DIY house plans can be a good place to start to help visualize your project, but you should always defer to a professional before trying to proceed with the project.

The Aberdeen, NC homeowners’ guide to remodel design services

From average costs to expert advice, get all the answers you need to get your job done.