"I never contacted the provider or used this service in anyway. I have to write this review so that the request to write this review stops popping up. The rating is bogus as it is required to be able to submit. "
"Once I sent her all the measurements, it took her a little while to get the options back to me. Overall, they're good designs. However, they're very simplistic and give general ideas for space planning. I was hoping to have a better idea for sizes of furniture for the space and some variations on staging. Jill was very responsive when I did have a question. I'm not sure how helpful it is to have a virtual design done. If we lived in similar cities, I'd probably use her again for help with additional designs. "
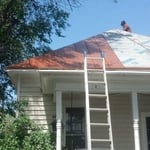
"Because of the distances involved we had to work out a plan for his availability and ours but he was very easy to work with. He even came and removed our old shingles on a Sunday to work with our schedule . "
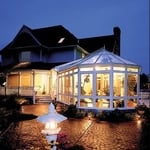
If you dream it, we can build it. What's the biggest difference between us and them? We build to last! We offer a full line of Green and Energy Star Certified products, backed by our labor and manufacturer's lifetime transferable warranties. Credit Cards Welcome Financing Available OAC.
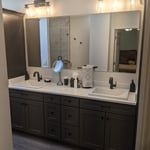
"Excellent design experience. Kitchen cabinets exceeded expectations. Plumbing, painting and electrical work is the best available in Billings. If you want the best, call Trevor or Lisa."
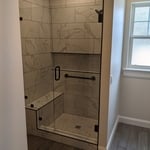
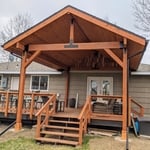
At Luinstra Construction, we are delighted to provide you with top quality construction. New residential construction, garages, decks, roofing, siding, remodels, hardwood flooring, laminate flooring, tile, custom concrete countertops, painting, and so much more. Call us about your project today!
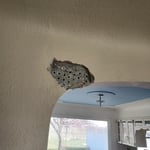
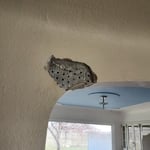
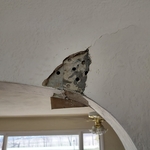
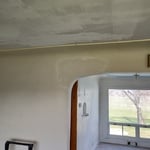
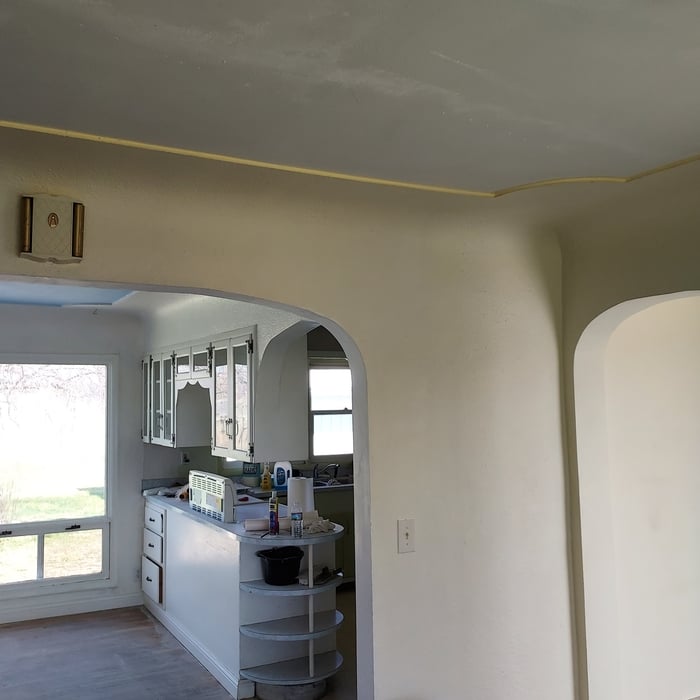
I am owner operated, allowing me to have direct communication with my customers. I offer patching dry wall, framing and building wall of any size. I also mount shelves, T.V.s, and cabinetry etc. Painting, texturing and interior siding will always be something I gladly offer for a reasonable price and time.
We are a locally owned and operated company that values honesty and integrity and treats your home as if it were our own. We offer a variety of General Contractor services that are customizable to each individual project. You will find us to be competitively priced, paying close attention to the details of each and every project that we are involved with. We look forward to building lasting relationships and guarantee your satisfaction!
If your cement garage floor is sinking and cracking, your first step should be to call a local structural engineer to assess the problem. They can determine if it’s a minor amount of sinking related to normal settlement or if the issue is structural in nature. If you do have structural damage, the engineer or a foundation repair company that you hire will come up with a plan to fix the issue, which often consists of mudjacking for less severe issues or underpinning for more extensive problems.
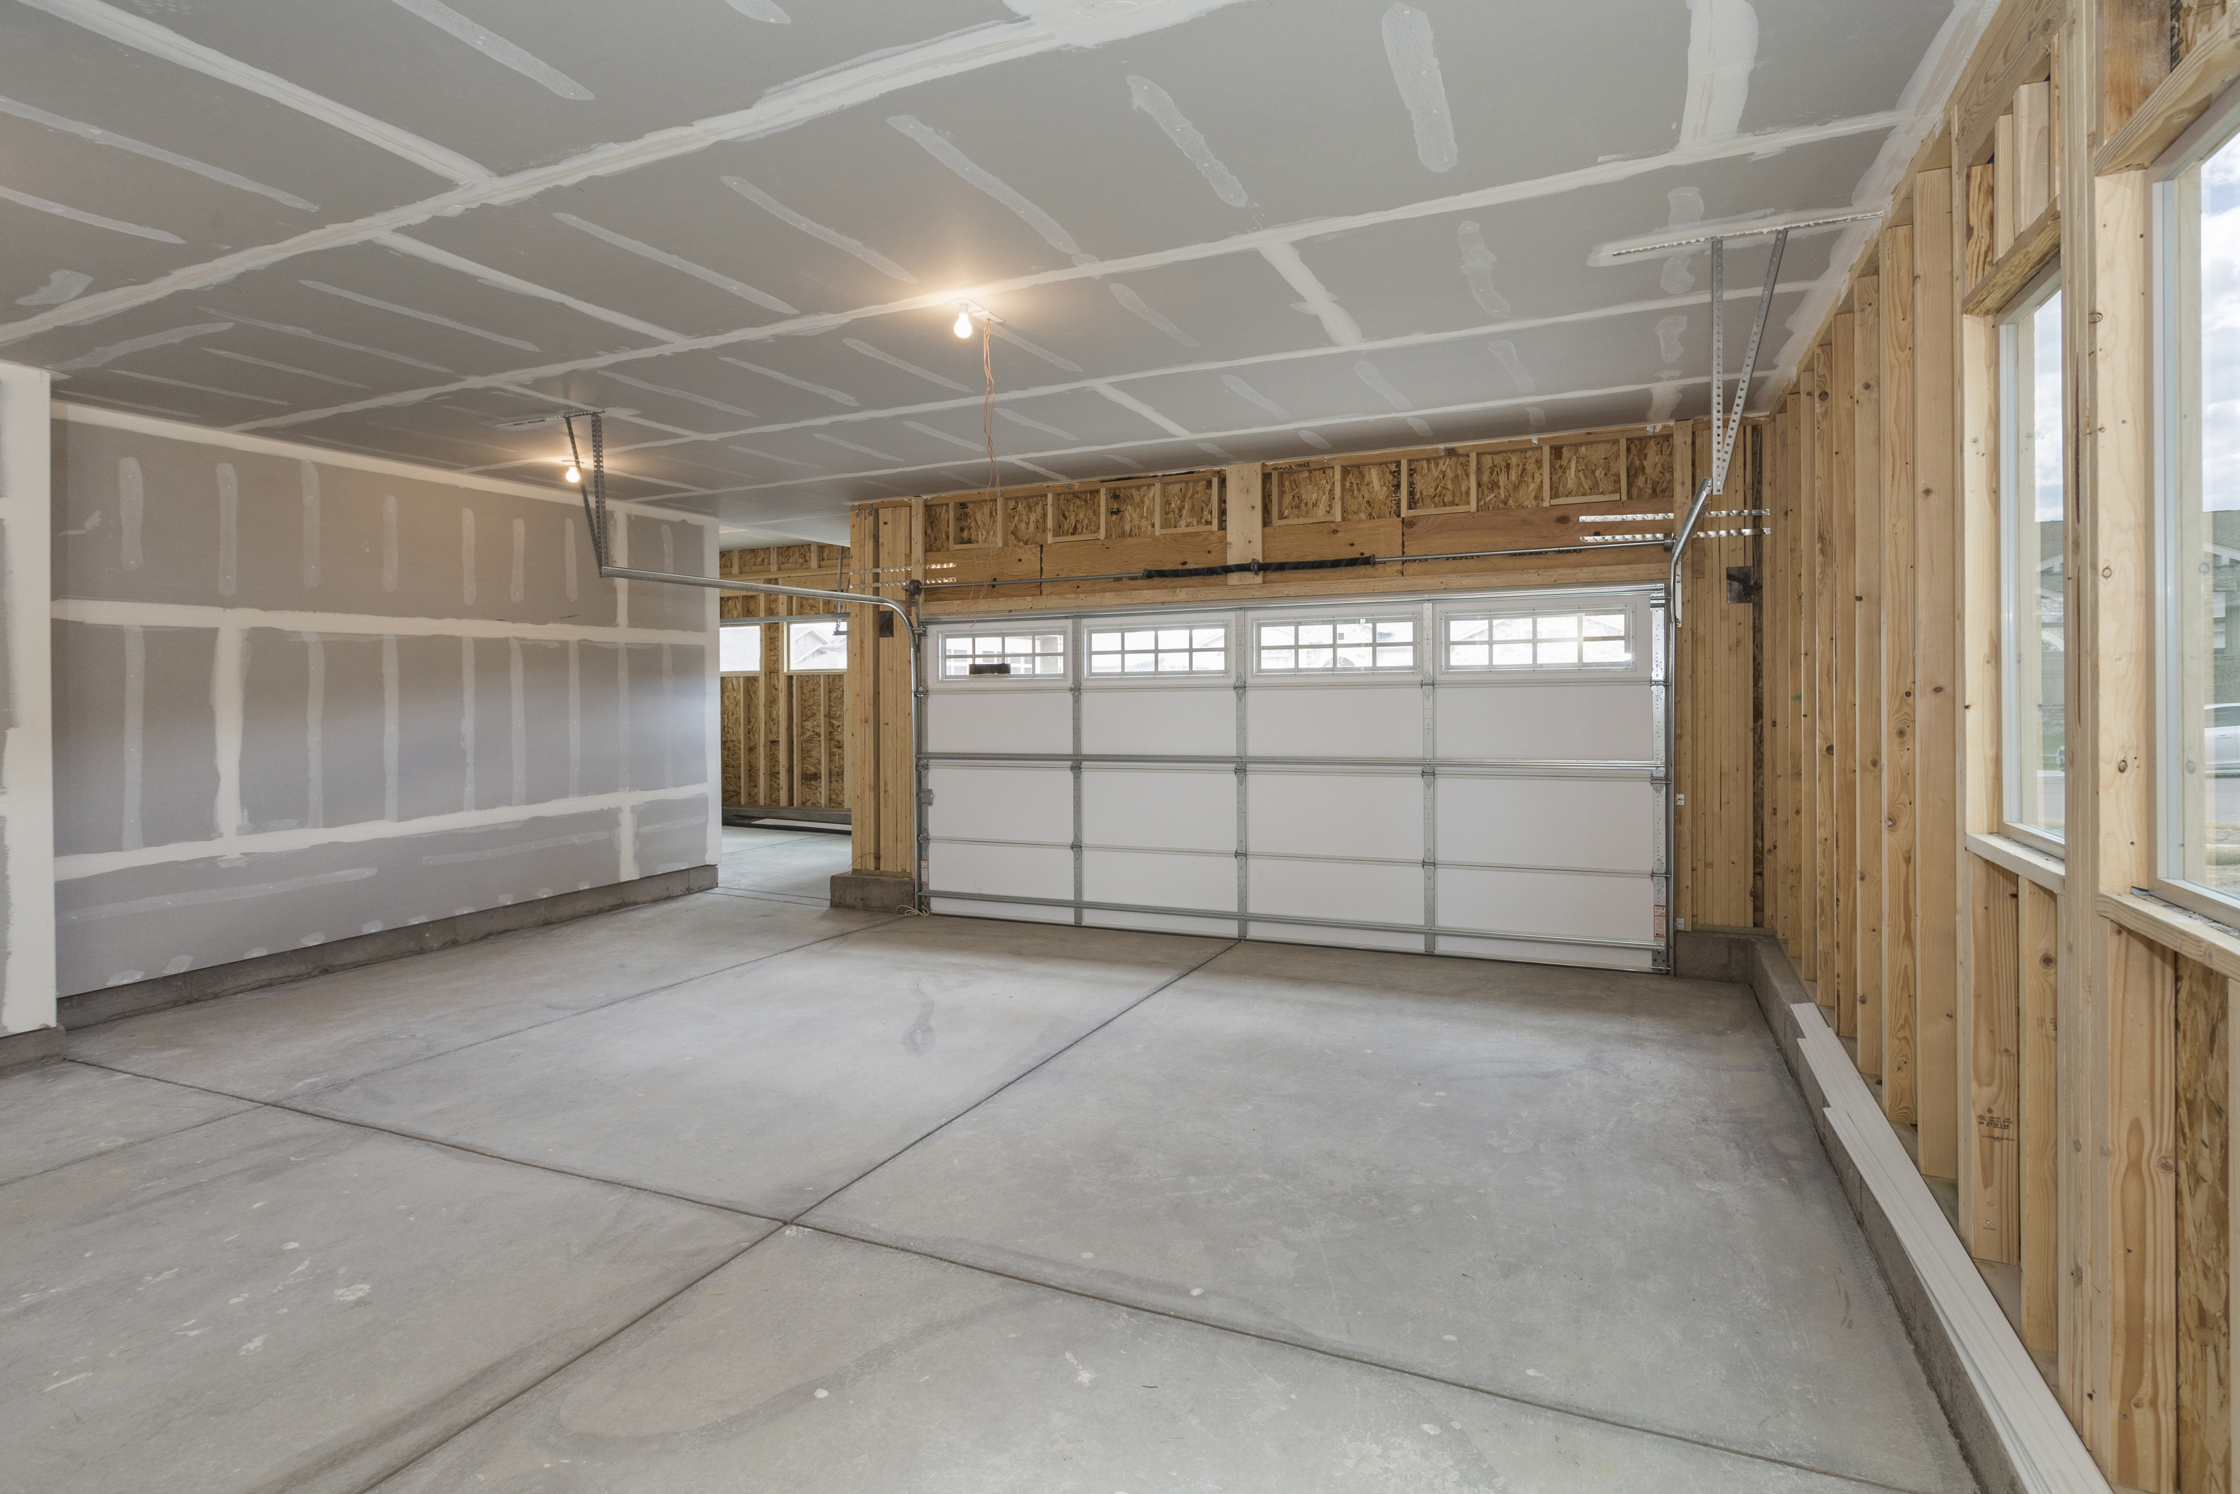
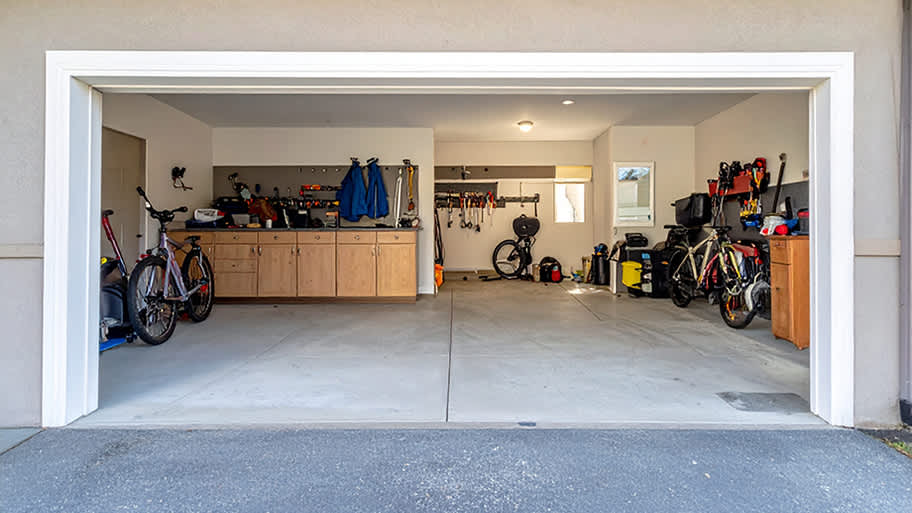
An average two-car garage size is about 580 square feet. A common dimension for a two-car garage is 24-feet deep by 24-feet wide, as measured by the interior width. However, the manufacturing of larger vehicle sizes means many homeowners want to build bigger garages. It’s not uncommon for a two-car garage to be 30-feet by 30-feet.
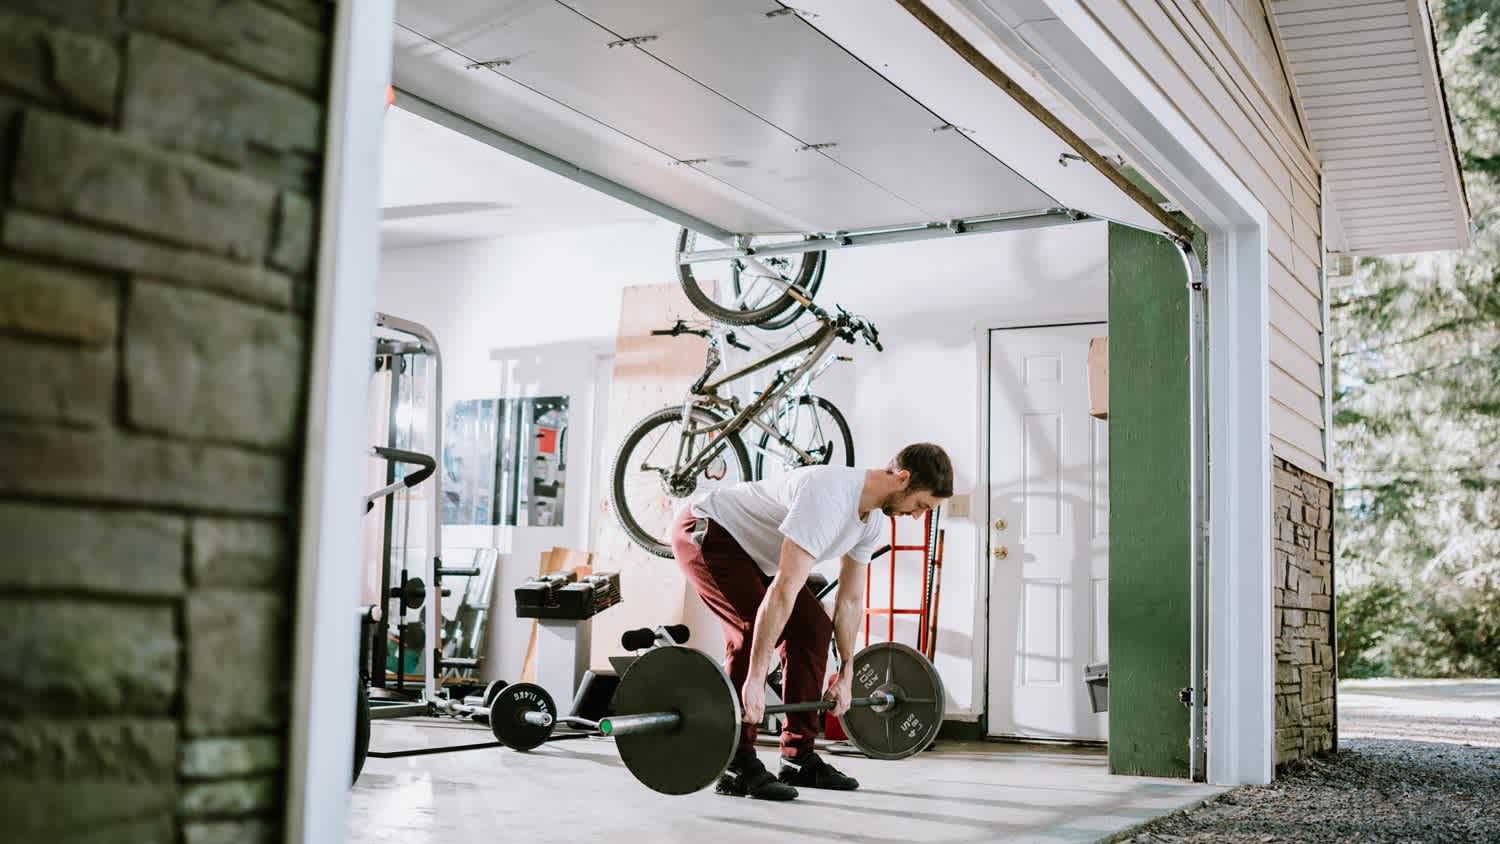
Garage door screens can expand your living space, turning a garage into a home office, gym, or entertainment space. They provide comfortable ventilation, insect control, and privacy, allowing you to enjoy your space all year round. Consult a local garage door screen installer to add this feature to your space.
If you plan on heating your garage, you must install a vapor barrier when drywalling the garage. A vapor barrier protects your garage from frost and mold that can occur through condensation. If your garage is unheated, you don't need to install a vapor barrier. The only exception is if you regularly crank the heat in your car before getting in it. In this case, you may still want to install a vapor barrier, as your car can heat your garage.
The smallest size a standard 2-car garage can be is 20 feet by 20 feet, so at these dimensions, you could reasonably expect to fit two cars inside. However, it’s going to be a tight fit, especially if you have larger SUVs or pickup trucks. For smaller cars, 20 x 20 should be plenty for parking and some space to maneuver around the cars. A larger garage size would be better to ensure you have room to open the doors and transport groceries or other items around the cars.
The Poplar, MT homeowners’ guide to garage services
From average costs to expert advice, get all the answers you need to get your job done.
Want to add value and living space to your home? Use this guide to figure out the cost to convert your garage into living space to see if it’s worth it.
For most homeowners, a garage needs to be big enough for more than parking a car. Use this guide to figure out the average garage size and how to build from there.
Weighing the options between an attached vs. detached garage? The choice is entirely personal, but we'll help you make the best decision for your property.