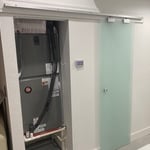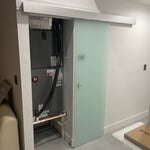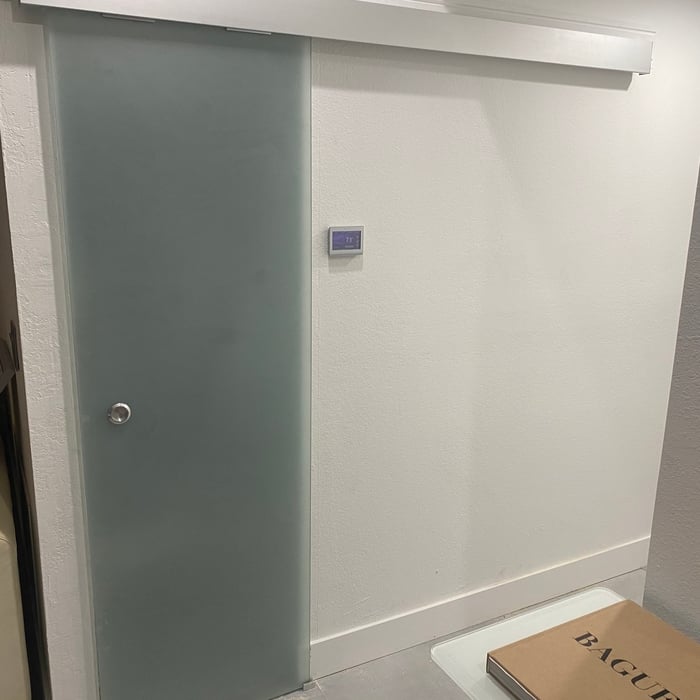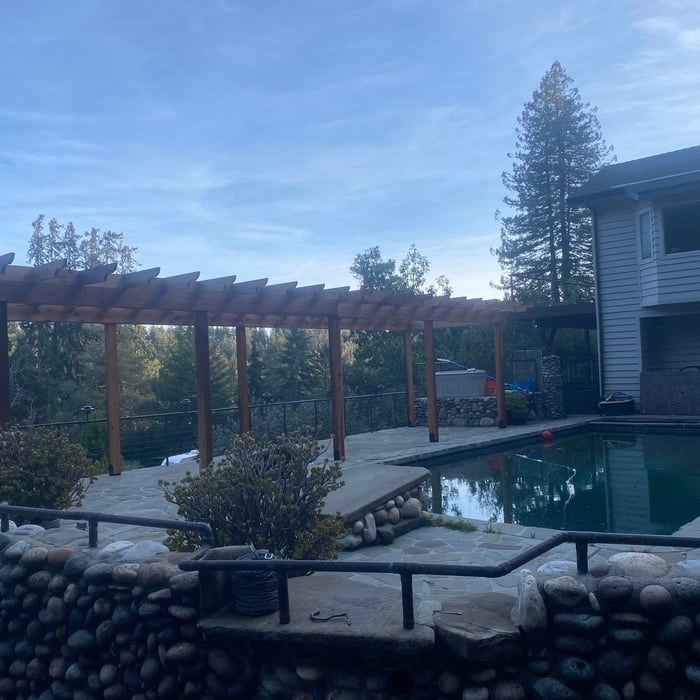




"Carlos did an excellent job! He built a loft for my son's bedroom with a hatch entrance and ladder, and a 2nd rope entrance with 1-way door. The loft has lights installed and an extra level inside. He listened to my (and my son's) ideas and came up with a practical and wonderful design."
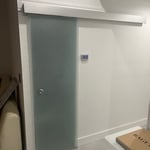
"Vann is exceptional in all phases of construction. We’ve worked with many professionals over the years, and Vann is the best. We Highly recommend him."
"Very attentive, knowledgeable, excellent work and quality. You can tell he has multiple years of construction experience. On top of the amazing work he is very creative and comes up with amazing ideas. Very professional, did a final walk through and made a punch list and was very attentive to finish punch list. Exceptionally happy with our remodel and plan on using PR4 cnstruction again."
"We needed 20 mature bushes removed and then new weed cover and rocks put down in the beds where they came out. The bushes were very difficult to remove, eventually requiring a backhoe (?). They got them out and finished the job very professionally. Responded immediately to my request and came out to do the job when promised"
"Eric understood what I was trying to do, made a couple of plans to choose from,unfortunately I will have to save more before I start my project.He was easy to get ahold of and answered all my questions and worked with what I wanted to do."
We take great pride in our experience, expertise, quality, and customer service that we provide to meet the consumer's needs.\nIt is our mission to provide excellent workmanship and complete customer satisfaction, from the start to the completion of a project.\nIn order to understand the needs and expectations of our customers, we take great care to work and communicate with every customer in a professional manner.\nOur reputation is based on service, safety, and quality, regardless of how large or small the job. https://www.instagram.com/lastbestbuilders/?hl=en


The cost to draw house plans typically ranges from $800 to $2,700, with standard blueprints averaging around $1,800. For a custom home, the cost is higher, with blueprints often falling between $5,000 and $20,000, and potentially more for very complex designs. Several factors influence the total price, including the project's size, the number of rooms, the type of drawings required, and the architect's experience level. You may also need to pay a structural engineer to ensure building safety, particularly for custom homes.
No, it’s not legal for unlicensed individuals to conduct structural calculations for buildings or building repairs. Not only do licensing requirements prevent DIYers from tackling this project, but mistakes can also be extremely dangerous and put your property and anyone inside or near it at risk of severe injury or even death. You should always hire a licensed and certified local structural engineer to make structural calculations.
It is technically possible to draw your own blueprints, but the process is extremely involved and really demands help from an expert. A professional architect has an understanding of design elements, interior design, the functionality of different rooms in a home, and how everything from furniture, outlets, and light switches should be laid out to serve you and your family best. Hiring an architect for blueprints can get expensive, but it’s the most responsible way to begin a new construction project. If you’re keen on DIYing, you could consider starting the process and then having a professional take over.
Make sure you’re getting the right size to meet your space needs, including enough space both side to side and vertically to accommodate your RV’s features and allow you to safely move it in and out of the garage.
If you’re building an attached and enclosed garage for your RV, you’ll also want to give some thought to whether you’d like to add workspace, water or electricity, or additional storage. If so, you’ll need a garage with larger dimensions.
Federal architecture is most common in urban areas throughout the New England states, including the older parts of New York, Pennsylvania (namely, Boston and Philadelphia), Maryland, Massachusetts, and Virginia. The style also dominated in parts of Georgia in the late 18th and early 19th centuries, so many historical homes in the area embody this home design. Salem, MA, has two historic districts that predominantly feature this architectural style: Chestnut Street District and the Salem Maritime National Historic Site.
The Gallatin Gateway, MT homeowners’ guide to subcontracting services
From average costs to expert advice, get all the answers you need to get your job done.
Homeowners can enclose their porches in a few different ways—each having their own price tag. Learn what contributes to the total cost to enclose a porch and how you can reduce the bill.
There are several steps you should take before hiring one or several subcontractors. This guide leads you through the necessary research and questions you should ask before hiring a subcontractor for your next home project.
Learning how to hire subcontractors can help your home renovation run smoothly, whether you’re a general contractor or a homeowner handling things directly.