


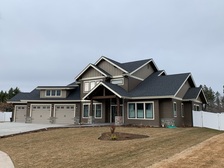




Top-rated subcontractors.

Get matched with top subcontractors in Walkerville, MT

Enter your zip and get matched with up to 5 pros

Need a pro for your subcontracting project in Walkerville, MT?

Select your specific project to find the pro for you.

TRUSTED BY WALKERVILLE, MT HOMEOWNERS

  • Average homeowner rating star icon3.9
    Average homeowner rating
  • Verified reviews icon97
    Verified subcontracting services reviews

Find Subcontractors in Walkerville

Avatar for Rinehart construction
Rinehart construction
4.7(
6
)
Major Home Repairs (General Contractor)

Serving Walkerville, MT and surrounding areas

Approved

In business since 2019

Free estimates

Credit card accepted

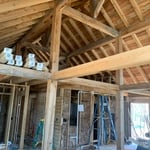
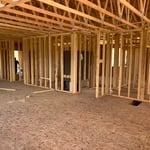
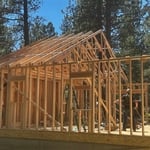
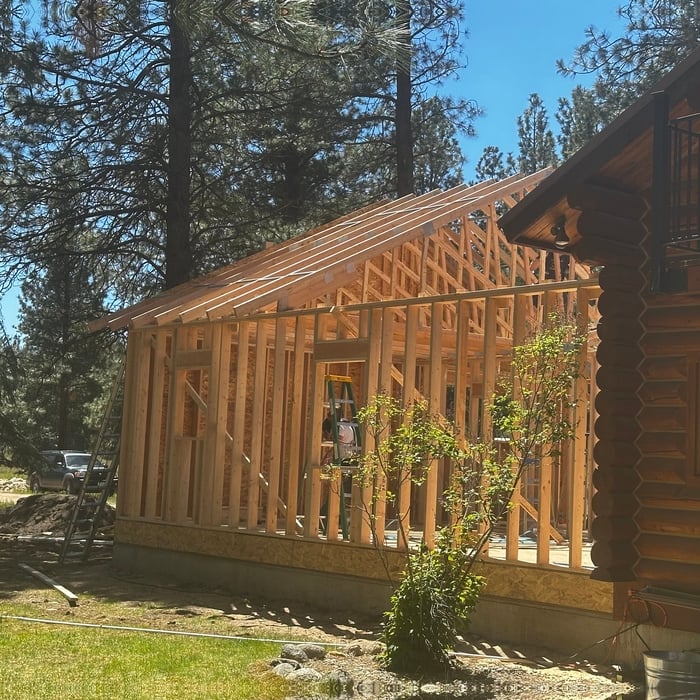
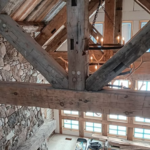
"Gabe was very professional, his crew was very clean and tidy. They worked their tails off no matter the weather. I was impressed with how efficiently they were able to get things done. It was a great process from start to finish and I couldn?t be more happy. I will be using this company in the future and recommend them to anyone needing anything built."
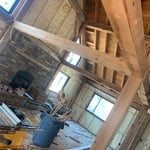
Custom Log Home Addition

+8

Response time1 day
11 neighbors recently requested a quote
Recommended by16%of homeowners

Avatar for A and L Exteriors LLC
A and L Exteriors LLC
5.0(
6
)
Major Home Repairs (General Contractor)

Serving Walkerville, MT and surrounding areas

In business since 2021

Free estimates

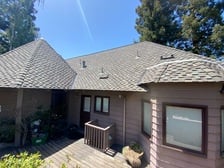


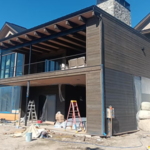
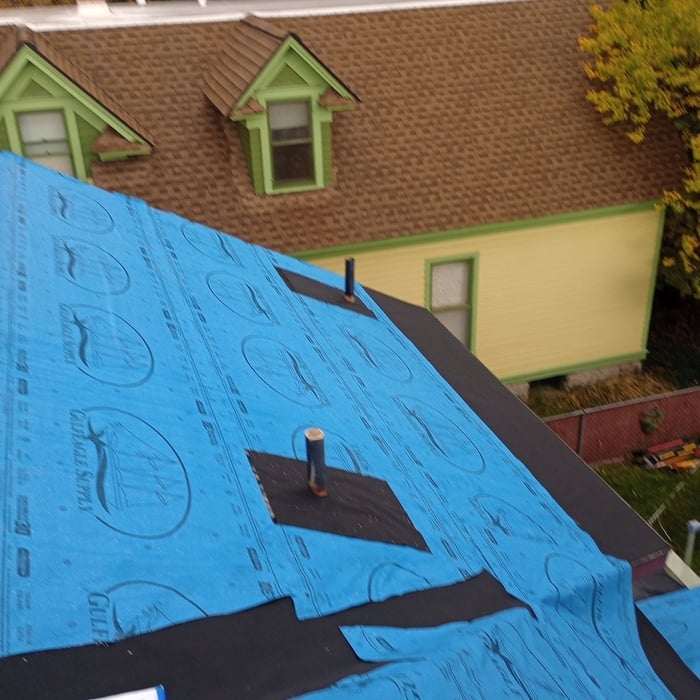
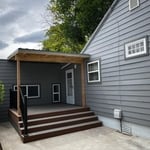
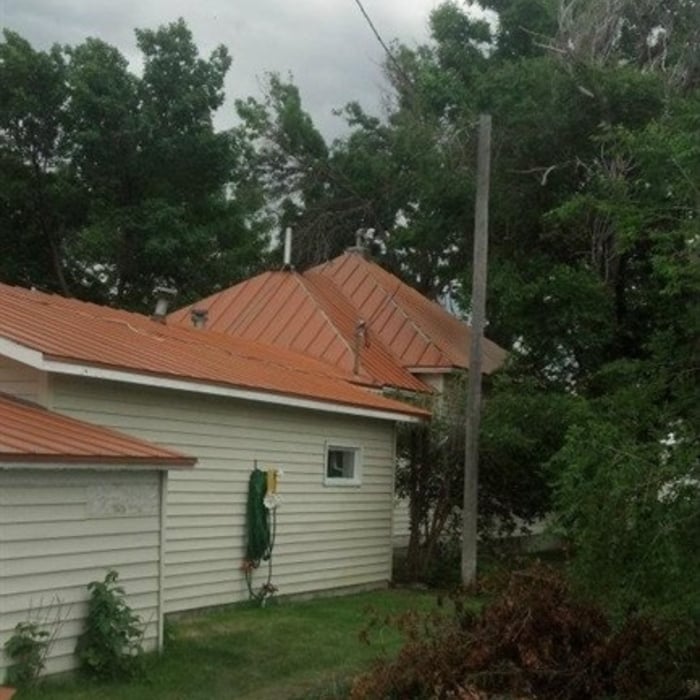
"They went above and beyond, I had a ton of work preformed (metal siding, roofing and window replacements) and they were super professional, punctual and left my property looking better then it did before they showed up. I will continue to use and refer A&L for any exterior work that’s needed done."
Additional Photos
Additional Photos
Additional Photos
Additional Photos
Additional Photos

+6

Recommended by100%of homeowners
Avatar for Jill Seidner Interior Design
Jill Seidner Interior Design
3.5(
89
)
Major Home Repairs (General Contractor)

Serving Walkerville, MT and surrounding areas

In business since 2006

Credit card accepted

"Once I sent her all the measurements, it took her a little while to get the options back to me.  Overall, they're good designs.  However, they're very simplistic and give general ideas for space planning.  I was hoping to have a better idea for sizes of furniture for the space and some variations on staging.  
Jill was very responsive when I did have a question.  I'm not sure how helpful it is to have a virtual design done.  If we lived in similar cities, I'd probably use her again for help with additional designs.
"
Recommended by55%of homeowners

Avatar for Homemade Design
Homemade Design
3.7(
322
)
Major Home Repairs (General Contractor)

Serving Walkerville, MT and surrounding areas

In business since 2006

Credit card accepted

"I never contacted the provider or used this service in anyway. I have to
write this review so that the request to write this review stops
popping up.
The rating is bogus as it is required to be able to submit.
"
Pennsylvania Master Bathroom
Boston Small Condo Kitchen
California Client Saves with HMD Designer Discounts
Recommended by54%of homeowners

Showing 1-10 of 37
Subcontractors questions, answered by experts

A designer is a great choice for remodeling projects that don’t require significant structural work. For remodeling that includes structural work like removing load-bearing walls, altering exterior walls, or adding on a room, an architect can design and execute the renovations while ensuring your home remains structurally sound.

A floor plan is a less detailed illustration showing a building or room's layout from above, including elements like windows, doors, walls, and fixtures. It offers a simplified view for homeowners. In contrast, a blueprint is a more detailed, to-scale architectural drawing that includes all parts of the building plans, such as structural elements, construction details, and utility schematics. While a floor plan can be a type of view within a blueprint, the complete blueprint contains all the necessary details to turn the plan into a reality.

There are several different steps in the pole barn building process. First, you’ll need construction plans, which you’ll use to obtain permits. Then, you can clear the land so it’s suitable for building and installing the foundation. Your contractor will frame the barn using large poles, then rough in the plumbing and electricity (if your barn has those elements) before finishing the interior, adding siding, and installing the roof. 

After that, they’ll finish up the electrical work and plumbing and add your windows and doors. You may have a few other finishing jobs to do like painting or waterproofing.

Depending on what the blueprints are for, a qualified draftsperson, contractor, or architect can draw them up. In some cases, including specialty permitting for a build, you may be required to use a licensed architect. 

In many cases, a blueprint drawn up by a certified professional is required before a city or municipality approves a permit. 

Costs depend on project complexity, materials, labor, permits, and required revisions.

The Walkerville, MT homeowners’ guide to subcontracting services

From average costs to expert advice, get all the answers you need to get your job done.