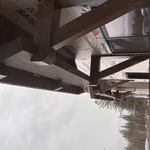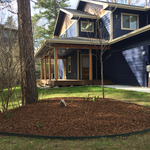
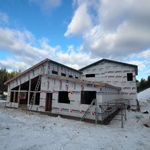
"Stag Construction was hired to replace poorly installed Hardi Board siding and replace patio doors and window. Pictures show after corrections of miscut siding, siding pattern not running in same direction, siding not even from panel to panel, wavy uneven fascia, 2"gaps between soffits and siding, roof edges straightened and more. Fascia is now straight and runs parallel to top of windows and no holes/gaps for rodents to enter. Amazing! Due to the unknown extent of the work, contract was" by the hour, not a bid. What a pleasant surprise to deal with a company that knows how to install so as not to void a warranty. Austin and his brothers were professional, knowledgeable about the product, courteous, and efficient. Work hours calculated accurately and materials receipts were detailed. I appreciated their willingness to discuss options and express opinions when asked. Stag Construction will be doing more work for me next spring. Looking forward to it!"
We are a locally owned and operated company that values honesty and integrity and treats your home as if it were our own. Our services are customized to the individual project, paying close attention to the details of each project that we're involved with. We pride ourselves on the quality of our work as well as our commitment to outstanding results. We look forward to building lasting relationships and guaranteeing your satisfaction!
\n
"Vuckovich Building Co was great. Chris does really good work and exceeded my expectations. My wife was really pleased with our new beautiful bathroom shelves and I would highly recommend this business."
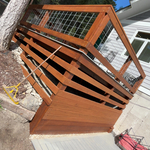
"Chris and his family did an amazing job replacing our awful front porch. His attention to detail was awesome. He used his router to detail every single plank making my deck look like a work of art. His son Hunter is such a hard worker and you can tell he has the same Passion as his dad for quality work. His wife Tiff and son Dillon were awesome too. This job was done in the most timely manner. They cleaned EVERYTHING up and were completely done in a day and a half. 100% they are my go to for all my home improvement needs. Hire them. You will Not be disappointed. So grateful to have found them"
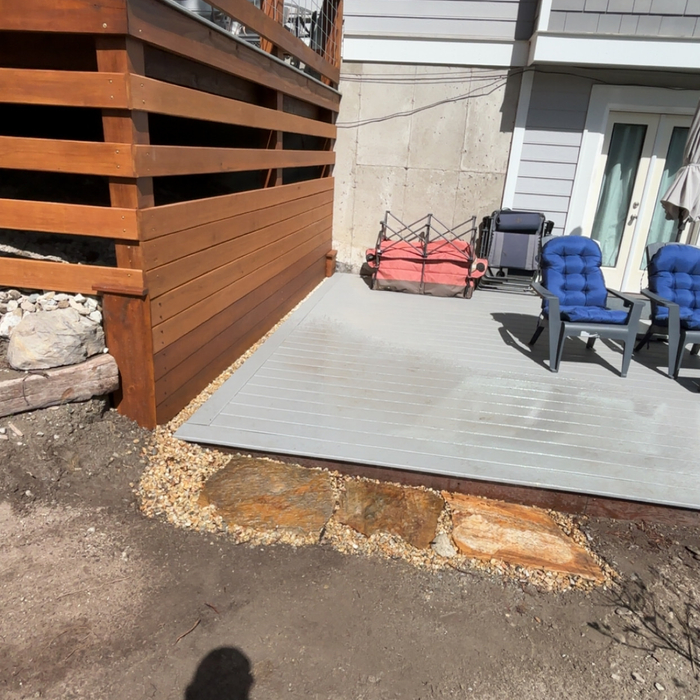
"We had COR rebuild our Patio after it was basically destroyed/ collapsed from snow weight after a recent storm. Nathan, and his crew were chosen to rebuild it. I don't write many reviews but the professional, courteous manner they displayed was outstanding. I can't imagine any future projects where we would not have them do the work. If we could give them 10 stars ⭐️ we would not hesitate to do so!!"
"James painted the exterior of our home which has cathedral ceilings and stained the wood beams. He finished the job on time and we’re very happy with the end result"
Yes, enclosing a patio to create a sunroom or three-season room is often a good idea that adds value to your home. This project increases your home's usable square footage and creates a versatile space for relaxing or entertaining that is filled with natural light and can be used in various weather conditions. Homeowners may see an average return on investment (ROI) of around 70%. The final value added will depend on factors such as the quality of the materials, the level of finish, and the amount of yard space that remains after the enclosure.
A professional can design and construct sunrooms or patio enclosures that meet structural standards, optimize environmental conditions, and integrate seamlessly with existing architecture. This ensures the project enhances home value and provides long-term enjoyment.
Several types of porches are available to meet your needs and style preferences. Some common porch types include:
Porticos are essentially a roof over a walkway leading to the home's front entrance.
Sunrooms are closed-in porches that are an extension of the house with glass or plastic panels that allow optimal sunlight.
Wraparound porches extend around the entire home, or at least the front and one side, and offer multiple entrances to the house.
Back porches are an extension of the home’s floor into the outdoors. These offer more protection and privacy than a deck.
Yes, porches require foundations. The type of foundation required, however, is determined by the type and use of the porch. For example, a screened-in porch won’t require a new cement foundation. However, if you turn your porch into a sunroom or plan on making it a living space, then chances are you need a foundation that’s more permanent than piers and posts.
A Florida room is a home addition that has finished walls with windows lining the perimeter, while a screened-in porch, also known as an Arizona room, lacks windows and instead has screens to maintain constant ventilation. Florida rooms provide longer enjoyment throughout the year because they’re closed off and will naturally get heated from the sun, while a screened-in porch will just be the same temperature as the ambient air.
The Condon, MT homeowners’ guide to patio services
From average costs to expert advice, get all the answers you need to get your job done.
Repairing a patio can seem like a major undertaking, but it’s more affordable than a replacement. Learn about patio repair costs to estimate your total.
Make your patio a calm retreat or a tropical getaway with these 11 best patio plants. Many varieties do well in the shade, while others prefer full sun. You’ll find pet-friendly patio plants and fruits you can use in your favorite recipes.
Deck vs. patio — what’s the difference and which one is the better choice? Dive into the pros, cons, and more, and make the perfect decision for your home.