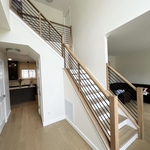
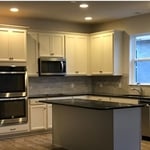
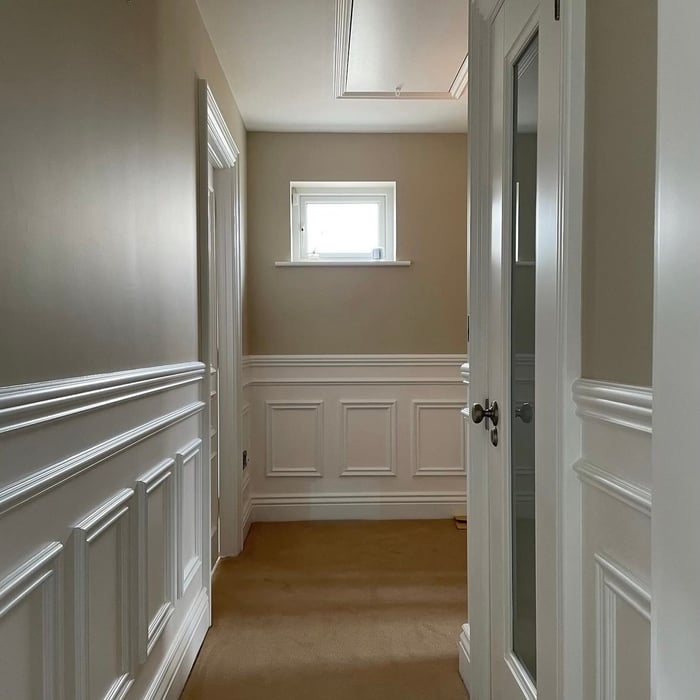
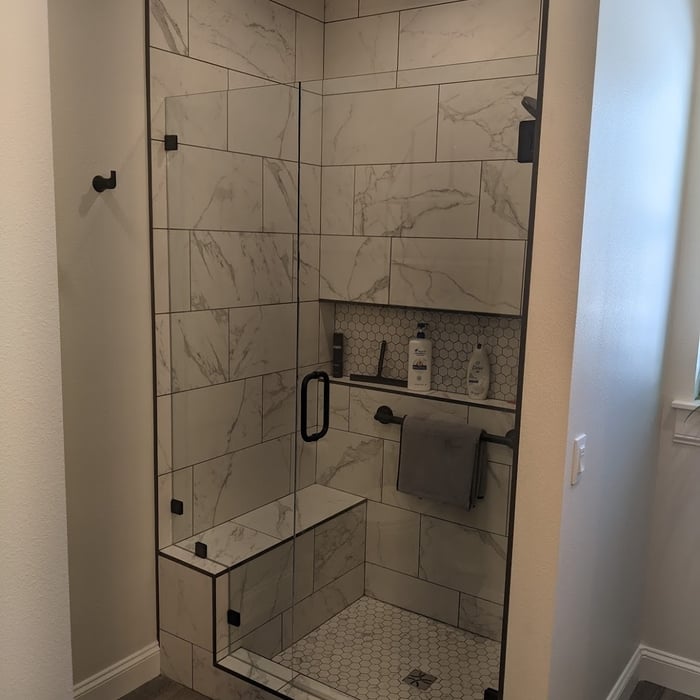
"The job was done in a proficient and professional manner. The painting crew came in and went over the work to be done to confirm color choices and rooms to be painted. We had already moved all necessary furniture and the crew covered everything with tarps. The work was done very cleanly and fast. The finished rooms look very nice and we are very happy with the final look. Thank you Big Sky Country Contractors for a job well done. We will be giving you a call on our next project."
""We had a great experience with Warnock LC for our attic insulation and bathroom ventilation installation. Even with a massive amount of old insulation to clear out, the crew was fast, professional, organized, and got the job done quickly. Their prices are very reasonable, and their customer service is top-notch. Highly recommend!""
"Great work! Chris was awesome to work with. His promptness and friendly demeanor really stands out. His craftsmanship is quality and he worked with me on all the ideas I had for my project. I would highly recommend"
"They are excellent contractors. They listen to what we wanted done, made suggestions as to how to improve upon our ideas and did excellent work. They have a great eye for detail . They exceeded our expectations and did it at a fair price."
"I never contacted the provider or used this service in anyway. I have to write this review so that the request to write this review stops popping up. The rating is bogus as it is required to be able to submit. "
"Once I sent her all the measurements, it took her a little while to get the options back to me. Overall, they're good designs. However, they're very simplistic and give general ideas for space planning. I was hoping to have a better idea for sizes of furniture for the space and some variations on staging. Jill was very responsive when I did have a question. I'm not sure how helpful it is to have a virtual design done. If we lived in similar cities, I'd probably use her again for help with additional designs. "
Welcome to Montana Builders, your premier full-service contractor, specializing in Water & Fire Restoration, Full Home Remodels, Custom Home Builds, and a 24/7 emergency services.
"Excellent design experience. Kitchen cabinets exceeded expectations. Plumbing, painting and electrical work is the best available in Billings. If you want the best, call Trevor or Lisa."
Unfinished Carpentry questions, answered by experts
The best way to calculate framing costs is by basing your costs on the square footage of your home. On average, framing your home could cost anywhere between $7 and $16 per square foot.
To ensure you don’t go over budget, base your estimates on the higher end of the price range. If you know you’re going to use high-end materials or require a custom or complex build, you might even want to tack on an additional 5% of your budget.
The easiest way to tell if a wall is load bearing is to check if it’s an exterior wall or if it runs perpendicular to the joists above and below it (or parallel to beams). Exterior walls are almost always load-bearing, and walls that run under beams or parallel to them are also usually load-bearing. There are exceptions to these rules, and walls that don’t fit into these categories can still be load-bearing. If you’re unsure, hire a structural engineer to look at your home to assess whether or not the wall is structural.
Most of the time, you’ll want to use screws on your subfloor rather than nails. Nails can actually weaken plywood, whereas screws can easily penetrate without damage. They also form a more secure connection because of their shape, preventing squeaky floors and tightly holding the subfloor in place. That said, some contractors do prefer nails depending on the type of floor covering because they allow for more flexibility.
A cross brace for a fence gate should stretch from the top corner of the gate’s hinge side to the bottom corner of its latch side at a 45-degree angle to the bottom of the gate. This positioning distributes the bulk of the gate’s weight to the base of the post, taking pressure off the top hinge.
Your local building code will list all the framing requirements for whatever type of structure you're building. Most exterior walls require spacing of 16 inches on-center, while many non-load-bearing interior walls only require 24 inches of spacing. However, there are also varying requirements depending on your construction material, so checking your municipality's rules is essential.
The Condon, MT homeowners’ guide to contractor services
From average costs to expert advice, get all the answers you need to get your job done.
Need to run electricity to your basement? Learn about the cost to install an outlet in an unfinished basement and what factors affect your project cost.
When you’re tackling a project or hiring a contractor, it’s helpful to know key carpentry terms. From end grain to dovetail joints, here’s a complete list.
House framing is one of the first parts of building a home. To do this, you’ll want to hire a rough or unfinished carpenter. Using this guide, you’ll know what questions to ask and where to look for your house framing contractor.