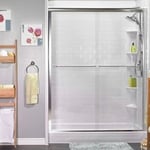
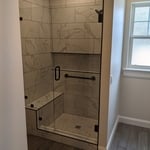
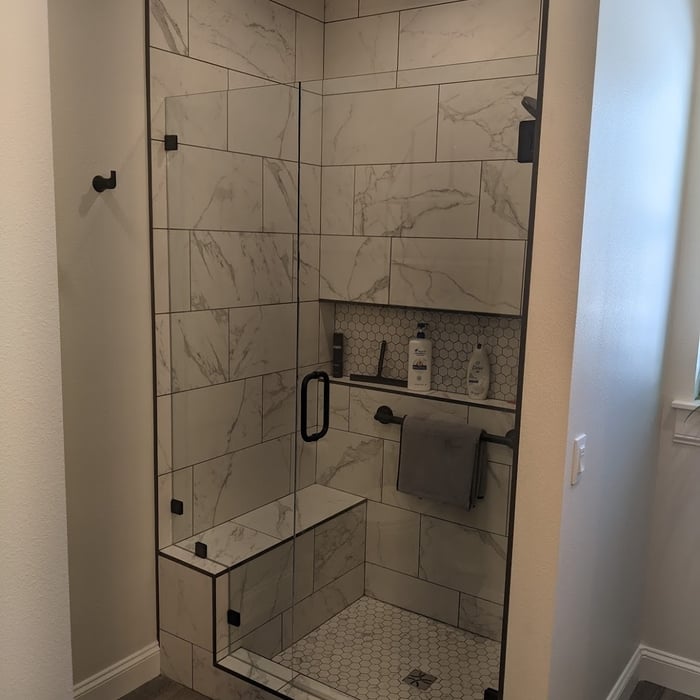
"We called Bath Fitters of Utah after getting quotes from several other places. The price was 40% less than the others, and the materials are excellent. John and Brayden showed up on time notwithstanding a big snow fall, then worked steady all day to remove our old tub, install the new tub and shower, clean up and leave everything perfect. They were great to work with, and we will absolutely recommend them to friends and family. John and Nancy, Millcreek"
"Once I sent her all the measurements, it took her a little while to get the options back to me. Overall, they're good designs. However, they're very simplistic and give general ideas for space planning. I was hoping to have a better idea for sizes of furniture for the space and some variations on staging. Jill was very responsive when I did have a question. I'm not sure how helpful it is to have a virtual design done. If we lived in similar cities, I'd probably use her again for help with additional designs. "
"They are a nice provider. I talked to them on the phone for about 30 minutes and they sent some samples. We were able to get a discount on designer purchases but not useful on designing the space. Once we told them what we wanted, they were able to help purchase from the warehouse and save about $1,500. I think they became too busy with this big deal. You buy a ticket per room and we still actually have a couple left with this provider. After redesigning one room, we kind of ran out of steam and have not designed the other rooms. Overall this is a good service and it's a good concept. Whomever I spoke with, she was really nice. I would recommend this provider. This kind of service seems to be for people with time and knows exactly what they want. They are super helpful with the designer discount from the warehouse. They don't actual design your room which is slight flaw."
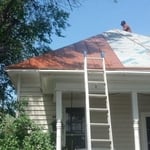
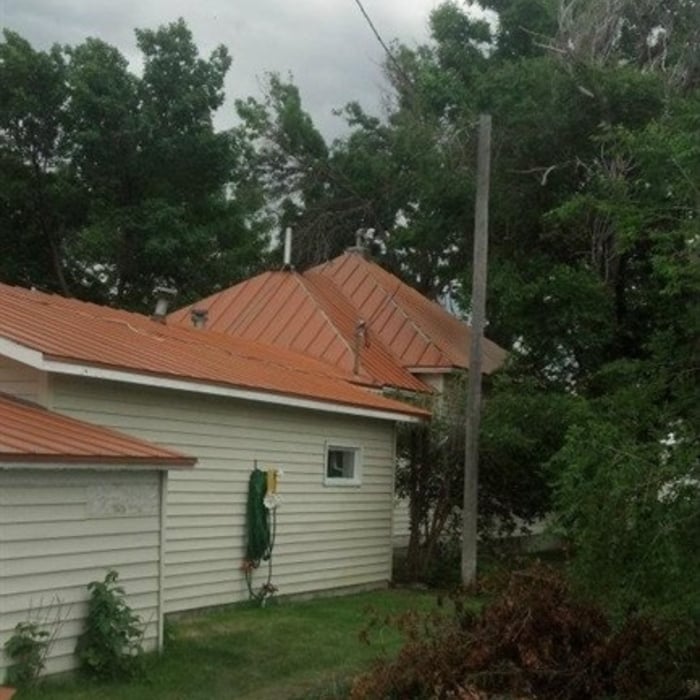
"Because of the distances involved we had to work out a plan for his availability and ours but he was very easy to work with. He even came and removed our old shingles on a Sunday to work with our schedule . "
"Excellent design experience. Kitchen cabinets exceeded expectations. Plumbing, painting and electrical work is the best available in Billings. If you want the best, call Trevor or Lisa."
If you dream it, we can build it. What's the biggest difference between us and them? We build to last! We offer a full line of Green and Energy Star Certified products, backed by our labor and manufacturer's lifetime transferable warranties. Credit Cards Welcome Financing Available OAC.
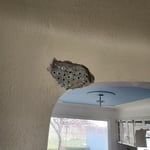
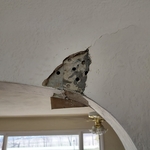
I am owner operated, allowing me to have direct communication with my customers. I offer patching dry wall, framing and building wall of any size. I also mount shelves, T.V.s, and cabinetry etc. Painting, texturing and interior siding will always be something I gladly offer for a reasonable price and time.
Kitchen and Bathroom Remodel questions, answered by experts
The most expensive part of adding a bathroom will always be the wet areas, such as the toilet, sink, and shower. Considering a half bathroom won’t have a shower, you’ll save quite a bit of money there versus adding a full bath with a shower or tub. Using qualified professionals is a requirement when dealing with plumbing and electricity, so while you can do some of the addition yourself, leave these two to the pros.
Adding a bedroom or a second bathroom typically has the biggest positive effect on a home's value. These additions can increase your home's square footage and move it into a new category (e.g., from a two-bedroom to a three-bedroom), which is highly attractive to many families looking to upsize. On a larger scale, adding a second floor can also significantly increase a home's value by creating new possibilities for living and storage space. However, there is an upper limit where adding more bedrooms, such as in a nine-bedroom home, may not proportionally increase value.
While bathrooms and kitchens are nearly equal in terms of renovation difficulty, kitchens are the most challenging. Kitchen design, layout, electrical, and plumbing needs all depend on each other for the success of the entire project, and mistakes early in the project can cause trouble later on.
Start by gutting the old fixtures and features that need to be removed, such as the tile, vanity, and flooring. You may benefit by removing the toilet, even if you intend to use the same one. Next, install the new shower or tub, followed by the flooring, and then the drywall, which you should then paint. After that, install your new cabinets, vanity, countertop, sink, and faucet, in that order. Replace your light fixture next. Lastly, reconnect the toilet.
The most expensive part of remodeling a house is often the kitchen, which can cost $15,000 to $41,000. Kitchen remodeling may require new plumbing, electrical wiring, countertops, appliances, and cabinets, all of which can be pricey. One way to remodel a kitchen on a budget is to keep your old appliances instead of buying new ones.
The Baker, MT homeowners’ guide to kitchen and bathroom remodels
From average costs to expert advice, get all the answers you need to get your job done.
Remodeling your bathroom can add significant value to your home. Your bathroom remodel cost will depend on size, fixtures, materials, labor, and other factors.
Small bathroom remodel costs depend on a number of factors—like what exactly you’re upgrading and the size of the room. This guide will help you budget.
Planning to remodel your kitchen? Use our step-by-step hiring guide to find the perfect pro for your project! We’ll teach you exactly what to do before, during, and after the hiring process, including how to budget and the perfect questions to ask.
Thinking about kitchen remodeling? Learn about design options, average costs to expect, and how to hire the right local pro to transform your cooking space.
Planning a bathroom remodel? Learn everything you need to know about bathroom remodeling costs, urgent warning signs, and how to hire the right local pro.