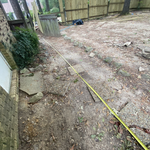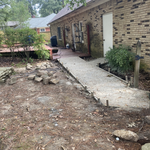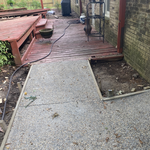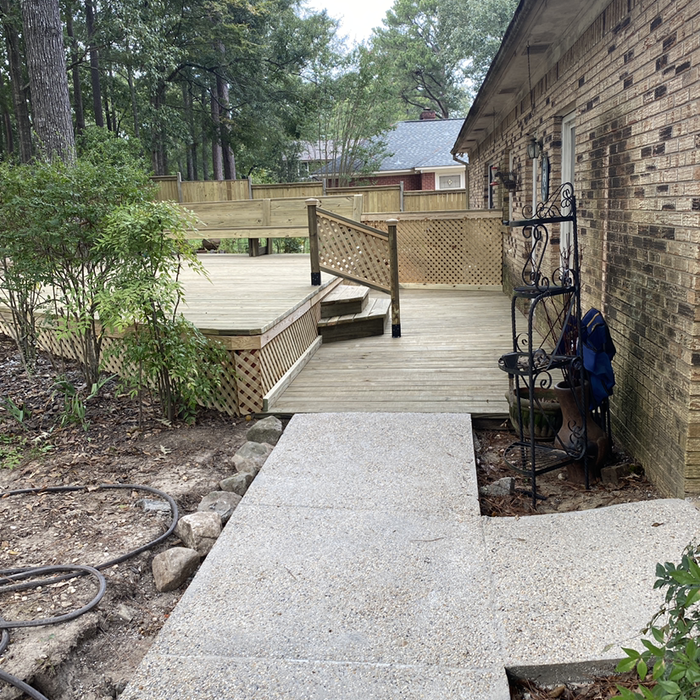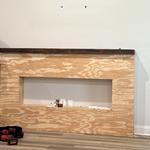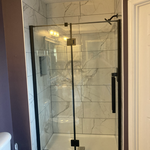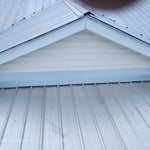






"Samuel is extremely competent, timely, responsive, and transparent. Unfortunately, we had a roof installed a few years ago by a company who cut corners, and STMZ came to repair two separate leaks in the “new” roof. He documented every step of the process with photos, and explained what he was doing. (Most contractors, in my experience, do not take the time to explain the process to you!) I highly recommend his services, and if we ever need to replace the roof, STMZ will be the company we will call."
"had an excellent experience working with Lemons Contracting. From start to finish, they were professional, reliable, and communicative. The quality of their work exceeded my expectations, and they completed the job on time and within budget. They paid close attention to detail, cleaned up thoroughly each day, and made the whole process stress-free. I would absolutely recommend them to anyone looking for trustworthy and skilled contractors!"
"Very satisfied with work and was done in a timely manner. Would very much hiring again! I recommend Level Up Construction for any work you need done. Very neat and beautiful work."
"Rodney responded quickly and was very professional. I would definitely hire him again for our handyman needs. Knowledgeable and obviously wants to meet the needs of his customers. Great experience."
Unfinished Carpentry questions, answered by experts
Yes, you can find ceiling joists using simple tools if a stud finder isn't available.
Using a hammer requires patience and a keen ear. Gently tap the ceiling in a grid pattern, listening for sound changes. A hollow sound indicates space between joists, while a solid, dull thud suggests a joist. Mark the location with a pencil and confirm by tapping from different angles.
Alternatively, you can use a nail, but this method will leave small holes. You'll feel increased resistance when the nail hits a joist. Mark the spot and repeat the process every 16 or 24 inches to map the joist locations. This method is considered less reliable than using a stud finder.
Metal stud framing parts include the studs themselves, upper and lower tracks that act as top and bottom wall plates, various angle fasteners and clips, screws for fastening pieces togeher, metal straps, c-channel supports, and thicker steel supporting structures. Roof framing metal components include pre-fabricated trusses, heavy-gauge stud pieces, and various plates and fasteners.
The best way to calculate framing costs is by basing your costs on the square footage of your home. On average, framing your home could cost anywhere between $7 and $16 per square foot.
To ensure you don’t go over budget, base your estimates on the higher end of the price range. If you know you’re going to use high-end materials or require a custom or complex build, you might even want to tack on an additional 5% of your budget.
Framing is the shell of the house. It includes several steps, including studs, plumbing, and electricity. A professional will ensure the wall frame is secured for the house’s structural integrity.
Framing prices change depending on the material and whether the wall is load-bearing. Most contractors use wood to frame a home, but metal is another popular choice.
Traditionally, bungalows are single-story homes, although having a half or partial story on top of the first floor is common. While adding a second story to a bungalow is certainly possible, the home would no longer be considered a bungalow by the strictest definition.
The Pascagoula, MS homeowners’ guide to contractor services
From average costs to expert advice, get all the answers you need to get your job done.
When you’re tackling a project or hiring a contractor, it’s helpful to know key carpentry terms. From end grain to dovetail joints, here’s a complete list.
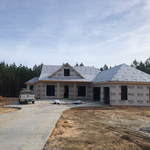
House framing is one of the first parts of building a home. To do this, you’ll want to hire a rough or unfinished carpenter. Using this guide, you’ll know what questions to ask and where to look for your house framing contractor.