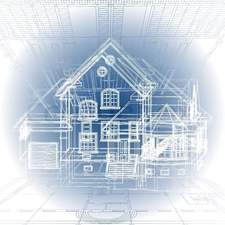



Big Block Designs is a reputable, stable and capable Design Drafting company, which means we draw blueprints. While we are not builders, contractors, architects or engineers; we work with a lot of them to get those ideas you have dreamed up completed. We're fast, competent, capable, and take pride in our ability to fulfill and exceed your expectations. So if you have a plan or an idea for a residential or commercial project that you'd like to have some quality blueprints designed for, give us a call and let us draw what you dream.
We specialize in residential and small commercial design. We're a reputable design company that has been in business since 2004. We take pride in our ability to exceed expectations in all aspects of business. We look forward to building long-term relationships with our clients, and guarantee your satisfaction.
"To be honest Im dealing with a complicated district and I was kind of frustrated that my project was handed off to a new person but Raegan Hammon was the most patient, kind, professional and efficient Architect I have ever had the pleasure 🙏 of doing business with. Thank you for placing my project in her very capable hands. Forever grateful Leilee Keppard [*** Link removed ***]"
Were a family owned and operated company that values honesty and integrity, and stands behind our work. We offer over 40 years of industry experience. We specialize in Asphalt Shingle Roofing installation, replacement, and repairs. Our services are customized to the individual project, paying close attention to the details of each project that we're involved with. We look forward to building long-term relationships with our clients and guarantee your satisfaction!
Miles Homes, is locally owned and operated and have been in the area beautifying homes since 1999. Integrity, professionalism and attention to detail set us apart from the rest. We pride our business on your satisfaction and repeat business all the while providing affordable pricing. Please contact us today for your home needs.
Terraform Development & Design LLC, delivers expert permit-ready architectural plans and drafting services nationwide. With 8+ years of experience and hundreds of clients across all 50 states, we create code-compliant residential and commercial construction documents that get approved fast and built right.\nFrom site plans, floor plans, elevations, structural & foundation drawings to MEP coordination, full construction sets, 3D renderings, interior design, solar PV layouts, and precise material takeoffs - we handle it all. Fast 4-6 week turnaround, 3 design revisions included, free revisions for city redline changes, transparent pricing (starts at $2,000), and direct partnerships with licensed engineers for stamps in every state.



We are your go to moving company. Read more if you want to see what type of experience we have. We are here to serve you. Our team combined has over 15 years of experience in the commercial industrial industry. We've preformed lifts of over 60 tons using equipment and rigging, worked at heights up ward to 500 ft, ran numerous projects for clients such as Dicks Sporting Goods, Famous Footwear, and others we can not mention. Safety is and always will be first. We decided to bring our gifts home to service local commercial clients and families. We provide a safe, swift, cost effective service. We specialize in, start to finish home/business relocation, large item movement, Assembly. Our professionals are today's and tomorrow's choice as we have a team that strives to serve you.
Specializing in cabinets, trim moldings, decking, fencing and all other wood working projects. Also specializing in remodels including but not limited to pressure washing, painting, walls, flooring, additions, repairs etc.. Knowledgable and honest crews ready to get all your projects completed in a timely manner, with over 20 years experience.
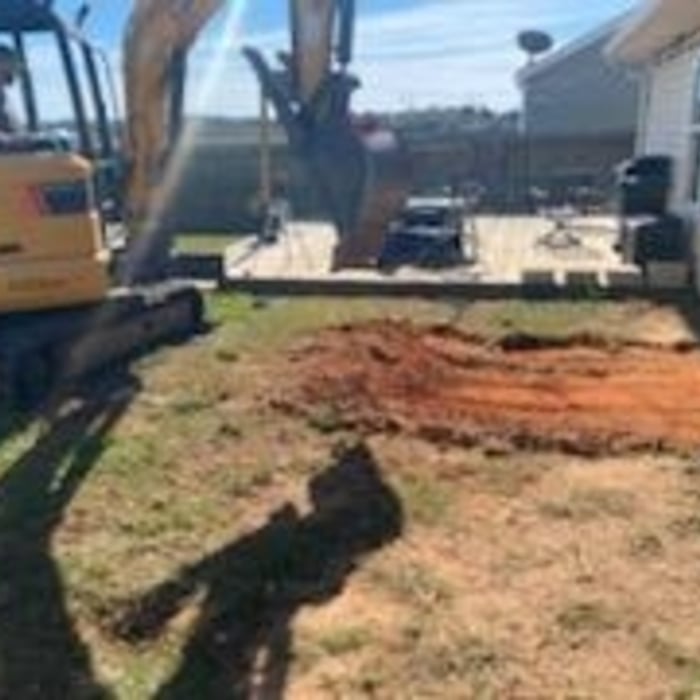
CONCRETE WORK \nSITE-CLEAN UP\nGRADING \nGENERAL EXCAVATION\nLAND CLEARING \nDEMOLITION\n\nWith over 20 years in this industry were knowledgeable and driven to give the finest quality of work hands down. We work hard to guarantee your happy with every project we do and stand behind our work. Your satisfaction is our guarantee.
At Level Up Construction Company we take our work to a whole new level! We are a family based company and We do our very best to make our customers dream home/yard become a reality! We have a wide variety of projects that we can complete for you such as decks(with custom built handrails etc upon request), fences, trim jobs, and much more! We can even refurbish and remodel from power washing to custom built French doors. Call us today for a free estimate, you won't be disappointed (251)591-8941
Many architects offer 3D modeling and virtual walkthroughs, which allow clients to visualize the project and make informed decisions before construction begins.
The most common scale for residential blueprints is 1/4 of an inch equals one foot. This scale is the most popular because it’s easier for everyone involved, from professionals to homeowners, to understand the building’s actual dimensions. Also, it allows blueprints to have the necessary details without cluttering the page.
Finding an architect for your project demands looking at the professional’s past work, speaking with prior clients to see what their experience was like, and discussing your project and vision with the expert to see what kind of input they have. Look for an architect that gets excited about your project or has experience with similar projects.
Drawing your own floor plans is acceptable for many kinds of projects, including interior design and room layout. You can use floor plan software to create the plans but keep in mind that the floor plan will only be as accurate as the measurements you take and enter into the software.
Whether you’re building a new home or building an extension on your existing property, you will likely need both a structural engineer and an architect. A structural engineer will determine what loads your foundation and framing can safely handle, and an architect will draw plans according to those structural calculations to simplify the building process. You can start by contacting a structural engineer near you, as many work alongside architects and can get all of the prep work done at once.
The Pascagoula, MS homeowners’ guide to architectural services
From average costs to expert advice, get all the answers you need to get your job done.
Wondering how much hiring an architect cost? Discover architect prices, cost factors, and money-saving tips to help you plan your home project with confidence.
Floor plans can help you visualize a space and are useful in home construction and design. Learn how much a floor plan costs and what affects the price.
Depending on where you live, you may be legally required to hire an architect for an addition. Here’s why an architect may end up saving you money and time.