



Top-rated kitchen and bathroom remodelers.

Get matched with top kitchen and bathroom remodelers in Nettleton, MS

Enter your zip and get matched with up to 5 pros

Need a pro for your kitchen and bathroom remodel project in Nettleton, MS?

Select your specific project to find the pro for you.

TRUSTED BY NETTLETON, MS HOMEOWNERS

  • Average homeowner rating star icon4.4
    Average homeowner rating
  • Verified reviews icon15
    Verified kitchen and bathroom remodels reviews

Find Kitchen and bathroom remodelers in Nettleton

Avatar for Jill Seidner Interior Design
Jill Seidner Interior Design
3.5(
89
)
Bathroom - RemodelBathroom - Remodel - For BusinessKitchen - Remodel+3 more

Serving Nettleton, MS and surrounding areas

In business since 2006

Credit card accepted

"They did a good job. She had to submit like a photo but my daughter had them work on the central are of the loft. The deal was for one room. She got a lot of good ideal from her and it was worth it for her. They were professional and I did not hear anything negative."
Recommended by55%of homeowners
Avatar for Homemade Design
Homemade Design
3.7(
322
)
Bathroom - RemodelBathroom - Remodel - For BusinessKitchen - Remodel+3 more

Serving Nettleton, MS and surrounding areas

In business since 2006

Credit card accepted

"I feel extremely fortunate to have found Vicki through Angie's List !  She is an extremely talented person who is very easy to deal with. She has a breath of knowledge that allows her to accommodate my tastes, but also ensure that the overall design is in sync with the design and location of my home.  She has  a very diplomatic way of suggesting when I'm going astray with my choices and in every case where she has told me "Trust Me"  I have been delighted ! She is very aggressive in helping me find the best pricing and often times will work with the vendors directly  hence saving me the time.  She also has excellent local contacts.  Everyone I've worked with through Vicki has been timely, professional, and highly competent.
My project is far from complete.  I intend to continue to use Vicki and her expert advice until the end !!!!"
Pennsylvania Master Bathroom
Boston Small Condo Kitchen
California Client Saves with HMD Designer Discounts
Recommended by54%of homeowners

Showing 1-10 of 39
Kitchen and Bathroom Remodel questions, answered by experts

By code, the smallest a bathroom can be is 60 inches wide by 56 inches deep to be considered accessible. An area of 16 to 20 square feet is enough to accommodate a toilet and sink with sufficient clearance. Usually, a space that’s three or four feet by six to eight feet is big enough for a half bath to be added.

While a bathroom vanity doesn't need to be flush with the side wall, it’s best to install it that way where possible. Achieving a flush fit can enhance aesthetics and create a cohesive look, plus it will help conceal and safeguard your plumbing. However, exceptions can be made based on design preferences and available space. Be sure that there’s sufficient clearance for drawers and cabinet doors to open comfortably. Additionally, consider factors like plumbing and room layout when deciding on the vanity's positioning relative to the side wall.

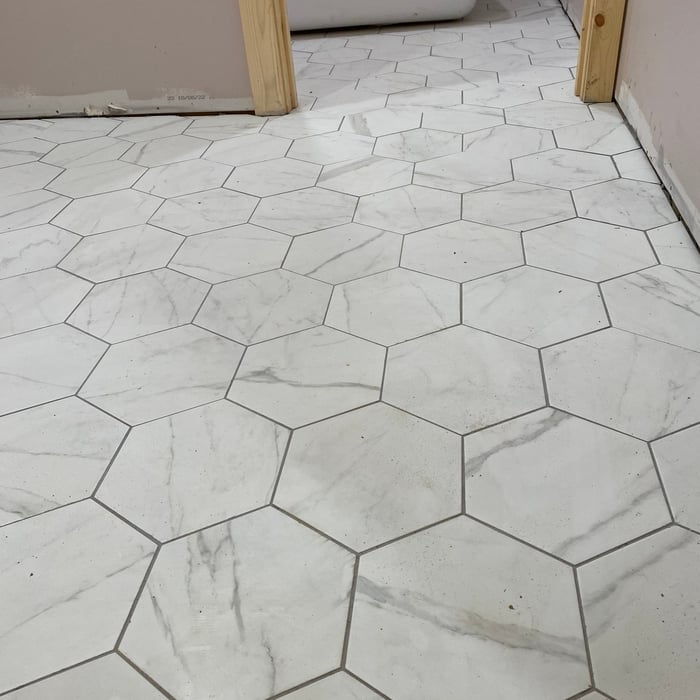
To make a bathroom look bigger, choose light-colored, medium- to large-format tiles. Light colors such as white, cream, or light gray make a space feel more open, while dark colors, busy patterns, and small tiles can make a bathroom feel smaller. It may seem counterintuitive, but small tiles can shrink a room visually due to the increased number of grout lines. Using medium- to large-format tiles creates a more seamless look. For the best effect, pair your light-colored tiles with a matching or similarly colored grout. This minimizes the grid-like pattern and gives the floor and walls a more continuous, uninterrupted appearance, helping the room feel significantly larger.

Traditional style is inspired by designs commonly used in 17th and 18th century Europe. It often uses natural materials and colors, such as wood, copper, navy blue, bronze, and stone, intricate detailing, and heavy, thick fixtures. On the other hand, contemporary design tends to use sleek and angled lines, lighter fixtures, and chic, modern colors like matte black or brushed gold. Transitional design takes elements of both, often using neutral color palates with dark-hued accent pieces, soft lines, and a comfortable but not overly elegant overall feel.

Adding a shower to a half bath transforms it into a three-quarter bath. Compared to converting a half bath into a full bath, this type of conversion is a more affordable way to add functionality and accessibility. This project can add around 5% to 6% to the value of your home, especially if you only have one full bathroom or your only shower is on an upper level. This is a common upgrade for a ground floor when homeowners are hoping to age in place.

The Nettleton, MS homeowners’ guide to kitchen and bathroom remodels

From average costs to expert advice, get all the answers you need to get your job done.