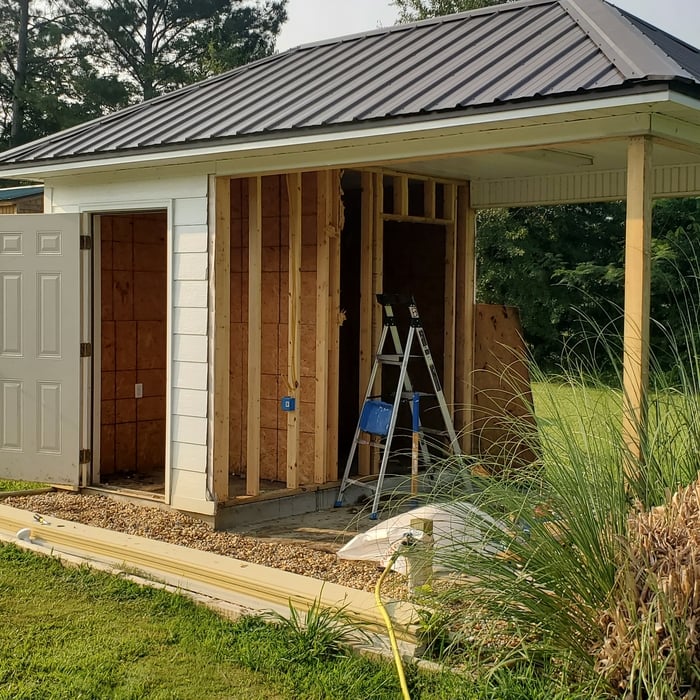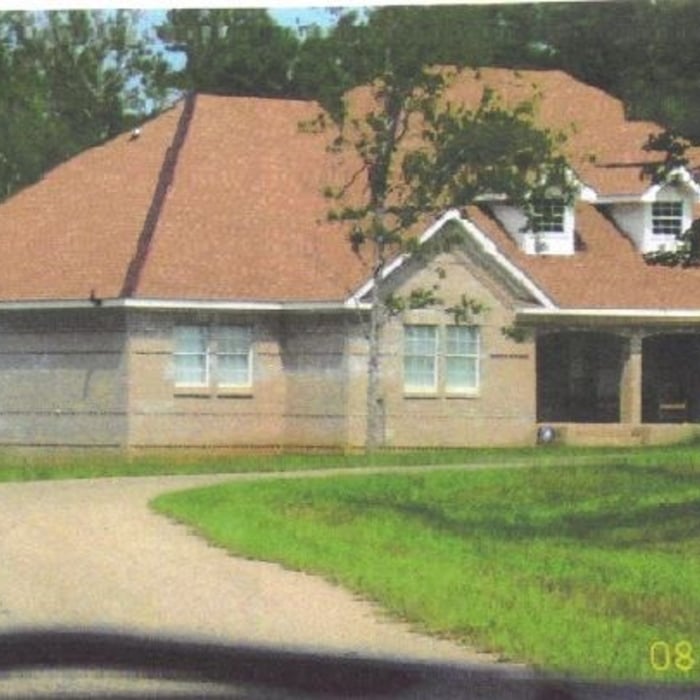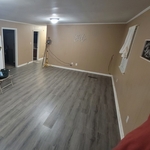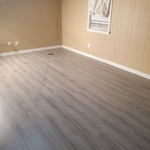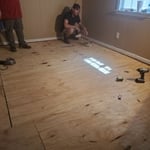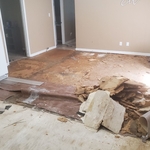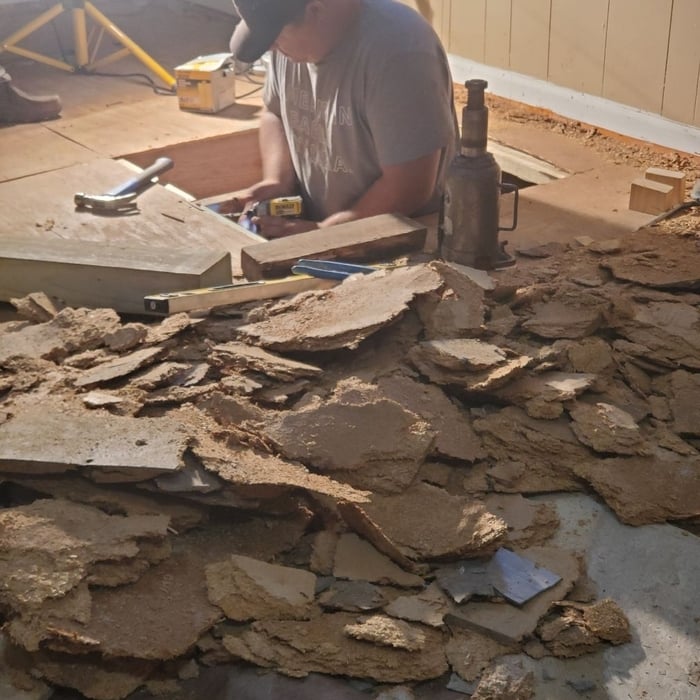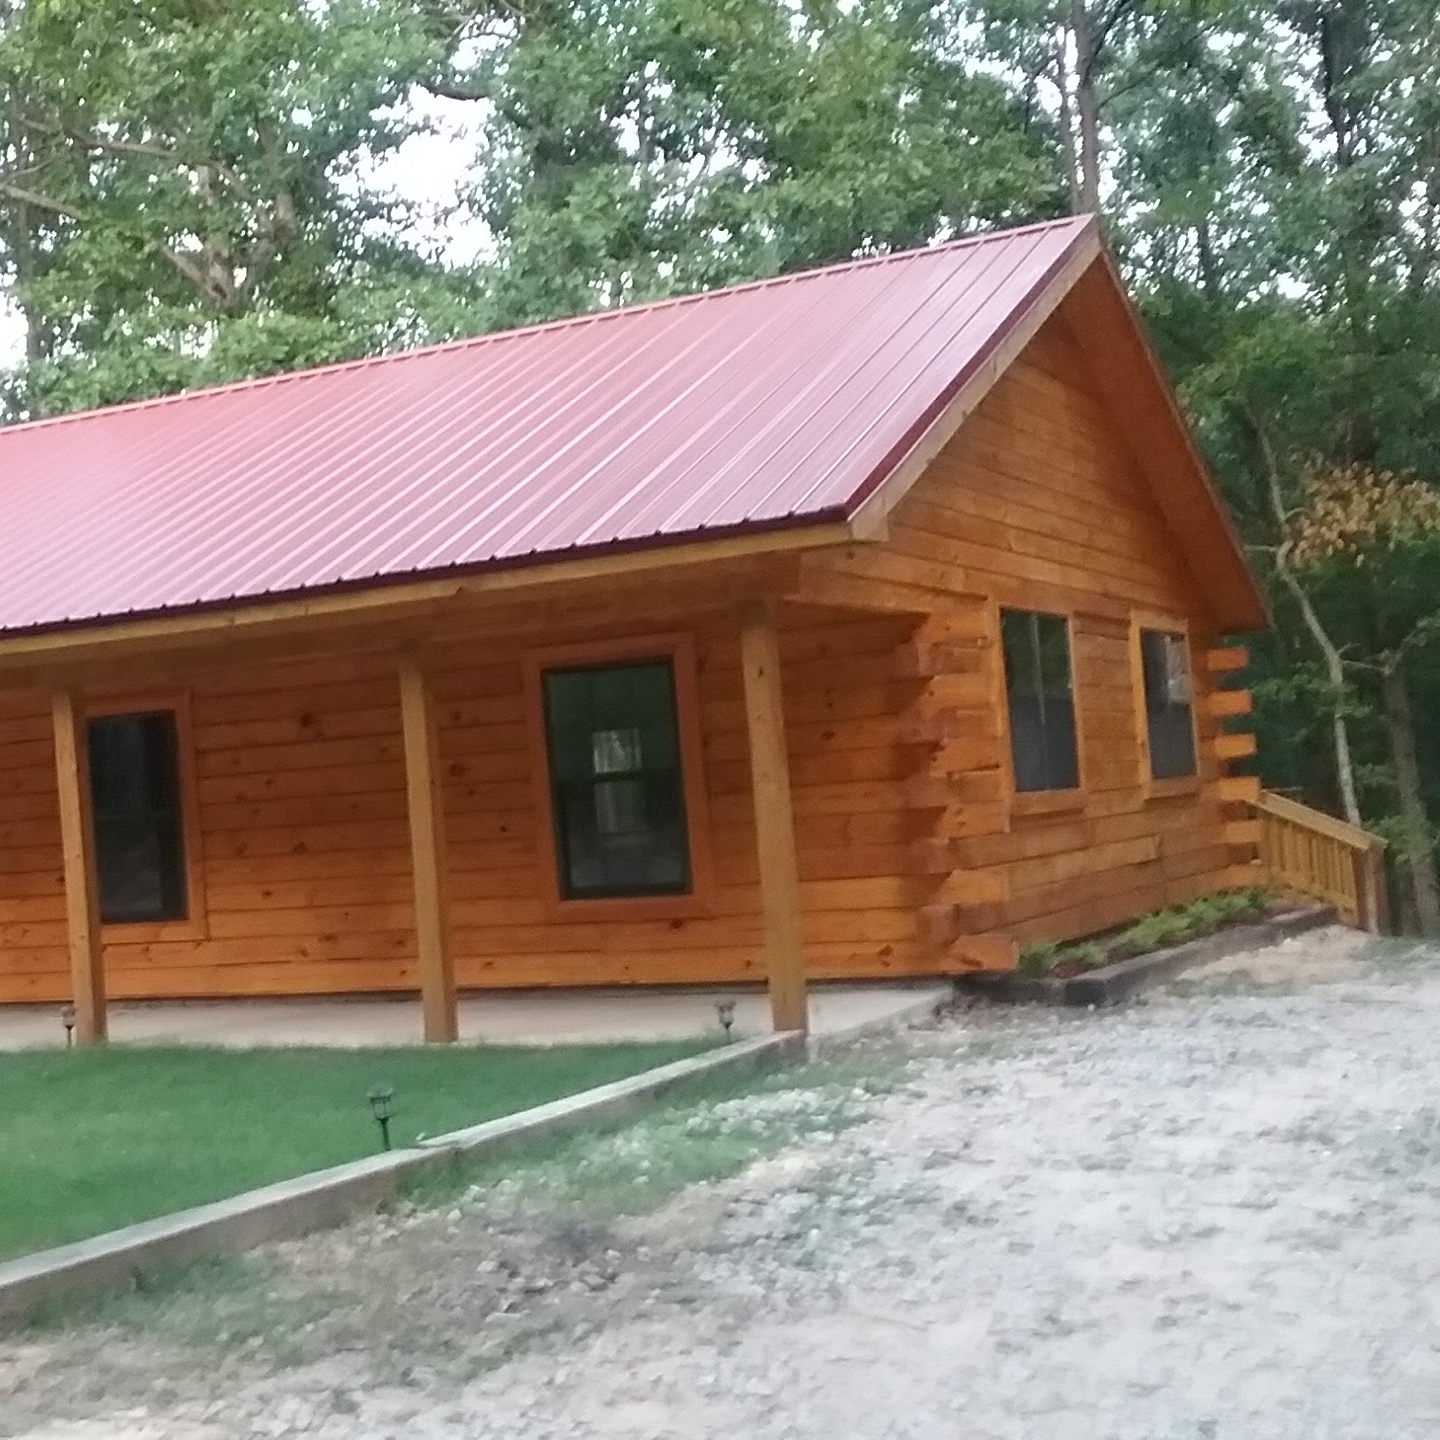






We specialize in remodeling your home, which includes anything from framing to electrical, sheetrock, plumbing, bathrooms, woodworking and trim, to tile work and painting. If you have a vision, we can bring it to life! Any remodel or addition, we always have your back. That's why the business is Dependable Tradesmen, we provide top tradesmen to tackle any job, big or small.
Luke's Painting Company strives every day to be the best in this industry and our customers agree that we are! We do this by treating every customer as if they are our only customer. We treat every project like it is our own personal space, leaving no mess left behind and being certain that every inch and every corner of every job is finished with precision and perfection. We have an exceptional eye for detail which is what makes us the best painters around! On top of all this we only use high quality premium products for every project. The paint that we use offers great coverage, exceptionally stunning colors, high durability and excellent washability. Location of any project is never an issue, we love to travel so let us get you a free quote today!\n\nLuke can be reached directly by phone or text at - 334-922-9148\nBy email at - [email protected]
"When we decided to redo our kitchen in April of 2012, we knew what we wanted fixed, our budget and that's about it. We started talking to contractors, kitchen design centers and researching ideas. We quickly realized we were in WAY over our heads. A lot of places offer free design services if you buy all of your materials through them. We didn't want to be tied down. We didn't want a complete tear down to the studs, either. Homemade Design to the rescue! First of all the price was an absolute steal for the service provided. Amanda and co. Listened to what we wanted and came up with inovative,functional and beautiful solutions. Our house is old. We wanted to keep that 1920s feel, but still have a dishwasher, granite countertops and stainless appliances! Amanda had the brilliant idea of only replacing the bottom cabinets. She also gave me excellent instructions on how to refinish my existing cabinets so they look like new. This was a perfect solution for US. Homemade Design gave us ideas for layout, cabinets, lighting, wall paint, appliances, furniture, countertops, backsplash, faucets, sink,and cusions for built in. She would have recommended flooring if we wanted,but we didn't. Now, Amanda is more like a consultant...( I actually called her my kitchen remodel therapist). You still are ultimately responsible for the plan and what works for you. If your measurements are off (like mine were) that's on you. I was adament about no island and no microwave over the stove and so she didn't put those in the design. Some suggestions were not my style. And I said so. Honestly, if I picked out my own kitchen it would be so safe: white subway tile or something. Amanda gave me the guts to mix patterns and create something spectacular! It took almost a year to complete ( contractors fault) We did a lot of work ourselves. We bought the cabinets, backsplash tile, light fixtures, table and banquette cusions through Homemade Design at a great discount, we checked!! If you try shopping for any part of your kitchen, the volume of choices can be overwhelming. We loved having Amanda narrow it down for us. Communication was through email, mostly. She never took longer than three business days to respond to my million questions or concerns. Awesome. 5 months later, my kitchen is a dream come true. And I owe it all to Homemade Design! "
"These gentlemen were very professional, informative, and very cooperative. When they discovered more damage to my roof, they inquired me before proceeding. They are still my go to contractors for my homes in MS while living out of state. "
Our mission is to be a provider that brings back the personal touch with our customers. We will build a relationship that will last a lifetime after you see our quality work. As a locally owned and operated business we feel invested in our clients and constantly strive for customer satisfaction. We won't leave until the job is done right! Call or click to schedule an estimate today!
Job was done on the date promised, in the time span estimated and at the price quoted. The two man team properly braced the porch roof before tearing the old column out. They built the new column on site. The team removed all tear down debris as well as the trash from the construction phase (a really big plus in my book since I have had other contractors leave their trash for me to clean up.) The contractor asked for a deposit before they began and the balance after the work was completed. I marked them down on punctuality since they told me that they would be here at 9:00 but it was 90 minutes later before they arrived and another 30 minutes before they started work. As I said above, the work completion was promised for the end of the day and they met that.
Unfinished Carpentry questions, answered by experts
Most load-bearing walls are exterior, though they can also be interior.
Begin by analyzing the blueprints and gathering the proper materials before framing a house. With the prep stages behind you, begin by framing the floor of a house on the newly set foundation. Exterior and interior walls come next, along with rough openings for doors and windows. Contractors will then add ceiling and roof rafters to finish things off.
For maximum stability, install grab bars on wall studs, as this will adequately support the weight. However, if you don't have access to studs, you can get by with wall anchors. If opting for the latter, choose specialty hollow wall anchors.
Bump-out additions can add some space to a closet without requiring any significant structural work. This entails pushing back the existing rear or side of the closet, simply moving the wall into either an adjacent room or unused space. For ground-floor closets, this could even be extended to the exterior of the home, but that has its own complications. Bump-outs are a good discussion to have with your contractor if you’re just looking to increase the space a little—not renovate the entire closet space.
There are approximately 5.33 board feet in a 2x4. You can use the board foot calculator in this article to easily find the answer. A 2x4 is 2 inches of thickness by 4 inches of width, so you need to find the length, with 8 feet being the most common. You’d use the calculator here to multiply 2 times 4 times 8, and then divide by 12, arriving at a total of 5.33 board feet.
The Farmington, MS homeowners’ guide to contractor services
From average costs to expert advice, get all the answers you need to get your job done.
Need to run electricity to your basement? Learn about the cost to install an outlet in an unfinished basement and what factors affect your project cost.
Buying unfinished cabinets can help you create the custom remodel of your dreams, but is it worth the fuss? This guide will tell you everything you need to know.