






Top-rated remodel designers.

Get matched with top remodel designers in Vienna, MO

Enter your zip and get matched with up to 5 pros

Need a pro for your remodel design project in Vienna, MO?

Select your specific project to find the pro for you.

Find Remodel designers in Vienna

Avatar for Evolution Drafting
Evolution Drafting
3.6(
116
)
Designer - Building

Serving Vienna, MO and surrounding areas

Approved

In business since 2018

Free estimates

Emergency services offered

"I am having a full master bath and kitchen remodel done with new layouts in both rooms and knocking out a wall. Evolution worked with me to quickly get a drawing done of the new layouts so that the contractor could get started on the project. They made sure to include me in the process so that the design would be done exactly as my wife and I envisioned. They communicated effectively throughout the process and were always courteous and professional. I recommend them to anyone with drafting needs."

Zeal Floor Plan
Charcoal
Palm Floor Plan
Charcoal Floor 2
Charcoal Floor 1

+23

Response time1 day
Response rate100%
56 neighbors recently requested a quote
Avatar for Superior One LLC
Superior One LLC
5.0(
2
)
Bathroom - Remodel

Serving Vienna, MO and surrounding areas

Approved

In business since 2025

Free estimates

Emergency services offered

Superior One, LLC is a veteran‑owned, family-operated property maintenance and handyman service based in Rolla, Missouri. We provide a full range of residential and commercial services including repairs, installations, remodeling, and general upkeep. Our team focuses on quality workmanship, clear communication, and dependable service. Superior One is committed to delivering practical solutions that keep homes and businesses running smoothly.

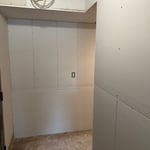
Office Space Before
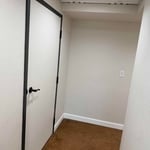
Office Hallway
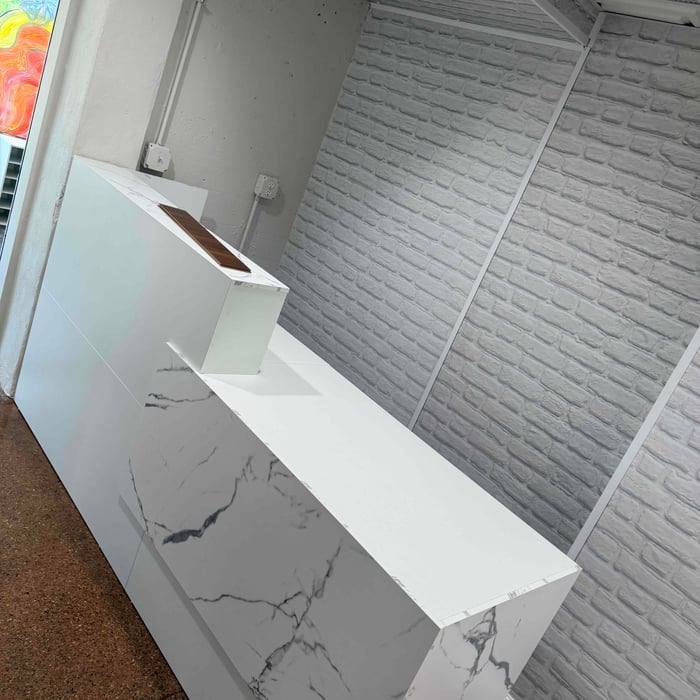
Office Space Remodel

+12

20 neighbors recently requested a quote
Team Thompson Trades
New to Angi
Basement - RemodelBathroom - RemodelGarage - Remodel+1 more

Serving Vienna, MO and surrounding areas

Approved

Free estimates

Small jobs welcome

Hello, I am a recently retired educator and coach. I learned building trades from my father as a child and worked with him in construction for 8 years building houses from the ground up including plumbing, wiring, concrete, cabinetry, etc. from framing to finish. I have completed my own additions, remodeling, and repairs for the last 30 years. I'm a detail oriented perfectionist that enjoys working with my hands and providing a quality, reasonably priced service.


Bathroom
Bathroom
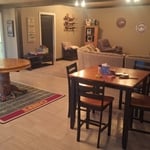
Bar area
Recreation area
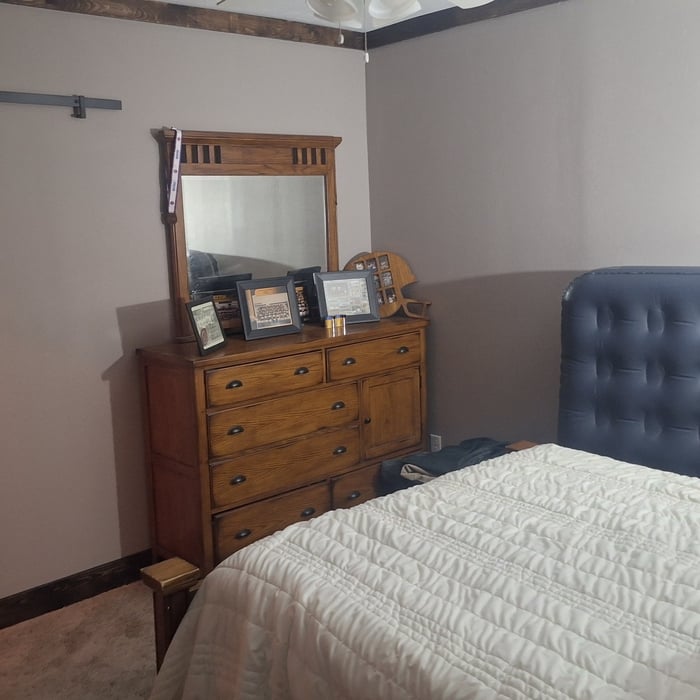
Bedroom

+2

Rocco's Remodeling and Restoration
4.9(
16
)
Bathroom - Remodel

Serving Vienna, MO and surrounding areas

In business since 2005

Free estimates

Credit card accepted

"Rocco was able to see what needed to be done to correct the previous incorrect installation of dry wall and hardy board. He protected my floors, cleaned up after himself and knew what he was doing -stayed on estimate. His work was completed as promised and allowed me to continue the rest of the remodel. Have actually hired him for more in other parts of my home."
Recommended by100%of homeowners
...
Showing 1-10 of 90
Remodel Design questions, answered by experts

While possible for small projects, professional designers ensure compliance with building codes and structural integrity.

British architect John Nash is credited with creating the Italianate style of architecture. The style was further popularized in the U.S. by landscape architect Andrew Jackson Downing and architect Calvert Vaux. The style spread across the U.S. due to Downing’s popular book on the style and the availability of plans and materials due to the mass production of the Industrial Revolution.

Building designers charge between $2,000 and $50,000, depending on project scope, complexity, and customization.

A floor plan is a less detailed illustration showing a building or room's layout from above, including elements like windows, doors, walls, and fixtures. It offers a simplified view for homeowners. In contrast, a blueprint is a more detailed, to-scale architectural drawing that includes all parts of the building plans, such as structural elements, construction details, and utility schematics. While a floor plan can be a type of view within a blueprint, the complete blueprint contains all the necessary details to turn the plan into a reality.

When you think about Arts and Crafts-style homes, you probably think of a Craftsman house or a bungalow-style Craftsman. Craftsman is one of the major styles developed during the Arts and Crafts movement, but it checks most boxes. Craftsman houses have low-pitched roofs, exposed rafters, open floor plans, and stunning wood finish.

The Vienna, MO homeowners’ guide to remodel design services

From average costs to expert advice, get all the answers you need to get your job done.