



Top-rated architects.

Get matched with top architects in Sibley, MO

Enter your zip and get matched with up to 5 pros

Need a pro for your architectural service project in Sibley, MO?

Select your specific project to find the pro for you.

Find Architects in Sibley

Avatar for K&S Quality Landscape & Tree Care LLC
K&S Quality Landscape & Tree Care LLC
4.9(
8
)
Designer - Building

Serving Sibley, MO and surrounding areas

Approved

Free estimates

Emergency services offered

Small jobs welcome

"They showed on time and started on the jobs that I had requested. Each job was done effectively and as requested. I’m very happy with their work and will hire them again for any other work that needs to be done."
82 neighbors recently requested a quote
Ascended Constructions
New to Angi
ArchitectDraftsperson/CADD

Serving Sibley, MO and surrounding areas

Approved (Corporate)

In business since 2023

Offers commercial services

We’re a family owned and operated company that values honesty and integrity, and stands behind our work. We offer over 40 years of industry experience. We specialize in Asphalt Shingle Roofing installation, replacement, and repairs. Our services are customized to the individual project, paying close attention to the details of each project that we're involved with. We look forward to building long-term relationships with our clients and guarantee your satisfaction!

1 neighbors recently requested a quote
Avatar for Terraform Development & Design LLC
Terraform Development & Design LLC
New to Angi
ArchitectDraftsperson/CADD

Serving Sibley, MO and surrounding areas

Approved (Corporate)

In business since 2023

Free estimates

Offers commercial services

Terraform Development & Design LLC, delivers expert permit-ready architectural plans and drafting services nationwide. With 8+ years of experience and hundreds of clients across all 50 states, we create code-compliant residential and commercial construction documents that get approved fast and built right.\nFrom site plans, floor plans, elevations, structural & foundation drawings to MEP coordination, full construction sets, 3D renderings, interior design, solar PV layouts, and precise material takeoffs - we handle it all. Fast 4-6 week turnaround, 3 design revisions included, free revisions for city redline changes, transparent pricing (starts at $2,000), and direct partnerships with licensed engineers for stamps in every state.

300 neighbors recently requested a quote
Avatar for Spur Oak Property Group
Spur Oak Property Group
New to Angi
Designer - Building

Serving Sibley, MO and surrounding areas

Approved

Free estimates

Emergency services offered

Warranties offered

Spur Oak Property Group is a property care and project support company based out of Lee’s Summit, Missouri, serving homeowners, rental owners, businesses, churches, and organizations throughout the greater Kansas City area.\n\nWe help with repairs, maintenance, cleaning, make-ready work, painting, flooring, rental support, senior home maintenance, outdoor upkeep, and larger property improvement projects by connecting clients with dependable, vetted professionals and keeping the process organized.\n\nSpur Oak was built around trust. With a local law enforcement background, I understand how important it is to know who is coming into your property. That is why we focus on reliable professionals who value honesty, communication, and respect. Licensed, insured, bonded, permitted, or specialized work is handled through properly qualified professionals.\n\nOur goal is to give clients peace of mind through honest communication, dependable follow-through, and property care by people you can trust.

1 neighbors recently requested a quote
...
Showing 1-10 of 85
Architects questions, answered by experts

While towers and turrets are frequently present in Queen Anne-style houses, these design elements are not necessary for a home to be considered a Queen Anne. Turrets and towers add visual interest and unique interior spaces, but many Queen Anne homes do not contain these features. 

Universal design costs can be minimal when you add them during construction; however, adding universal design principles to existing homes can sometimes increase renovation costs. For example, a mid-grade bathroom remodel is estimated to cost around $30,000, while a standard universal design remodel can cost closer to $40,000. Adding accessible design components can include widening hallways ($500 to $2,000), curbless showers ($2,000 to $8,000), and widening doors ($400 to $800). Keep in mind that these increased costs can lead to higher resale values because universal homes may appeal to a wider variety of buyers.


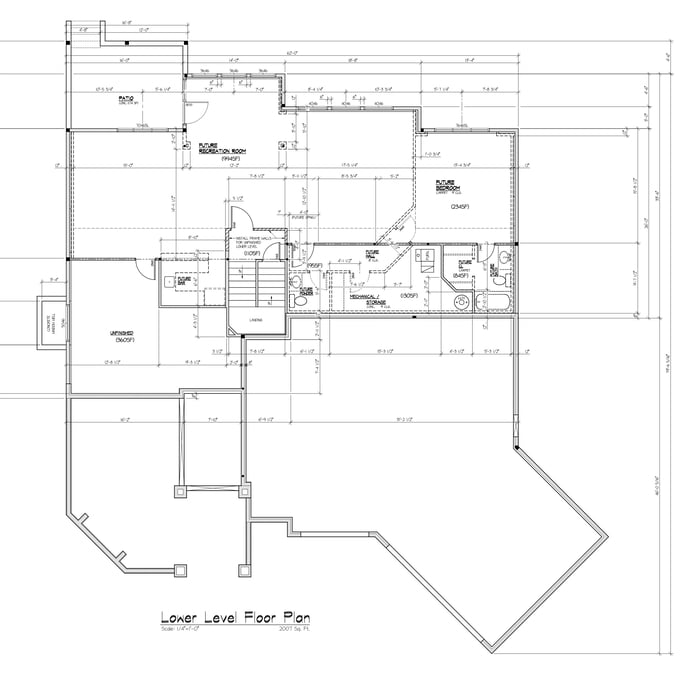
A floor plan is a less detailed illustration showing a building or room's layout from above, including elements like windows, doors, walls, and fixtures. It offers a simplified view for homeowners. In contrast, a blueprint is a more detailed, to-scale architectural drawing that includes all parts of the building plans, such as structural elements, construction details, and utility schematics. While a floor plan can be a type of view within a blueprint, the complete blueprint contains all the necessary details to turn the plan into a reality.

Building designers charge between $2,000 and $50,000, depending on project scope, complexity, and customization.

Typically, architects do not build homes in a hands-on sense of doing the actual framing, roofing, or other building. Architects usually do not have the training and experience to build the homes they design. An architect would need to know how to do the specific trades required to build a house, which is possible but not a common practice. A general contractor or homebuilder typically oversees the actual details of building the house that the architect designs.

The Sibley, MO homeowners’ guide to architectural services

From average costs to expert advice, get all the answers you need to get your job done.