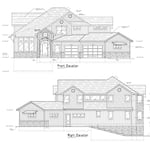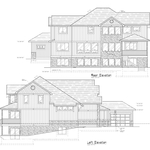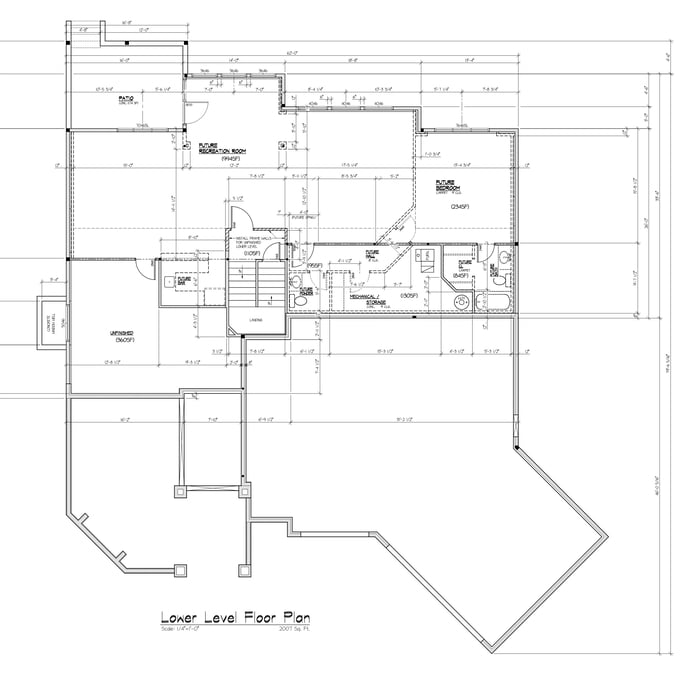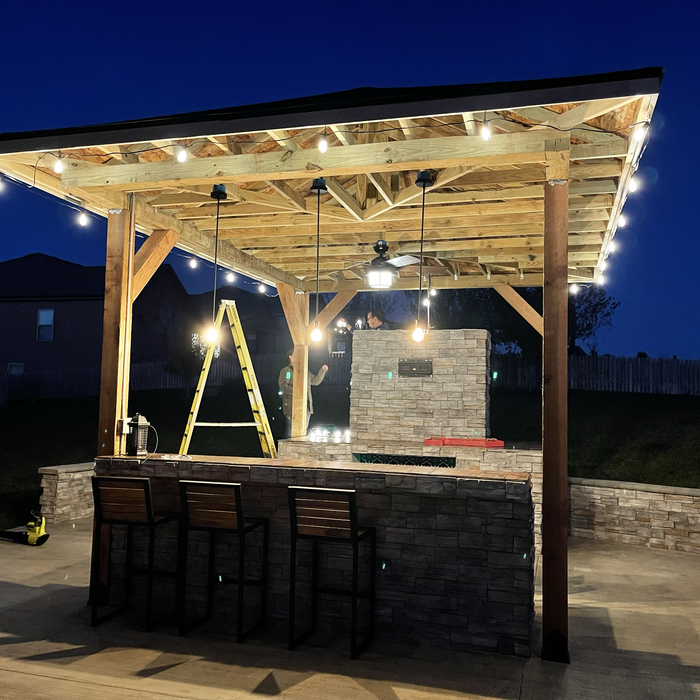

We pride our company on reliability, great communication, integrity, and quality work. We are experts in our trade and will do our best to keep you as educated as we can on your particular task or project. We look forward to earning your business!
Reputable drafting and design company relocated back to Kansas City from Colorado after 30 years in the construction industry. Establishing a local presence working with individuals and families while providing services to meet a broad range of construction parameters in the residential field including remodel and new build concepts. We take pride in our ability to exceed expectations in all aspects of business and look forward to building long-term relationships with our clients to establish an environment creating a quality product for everyone involved. \n
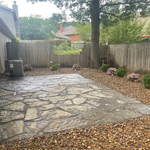
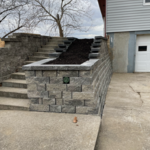
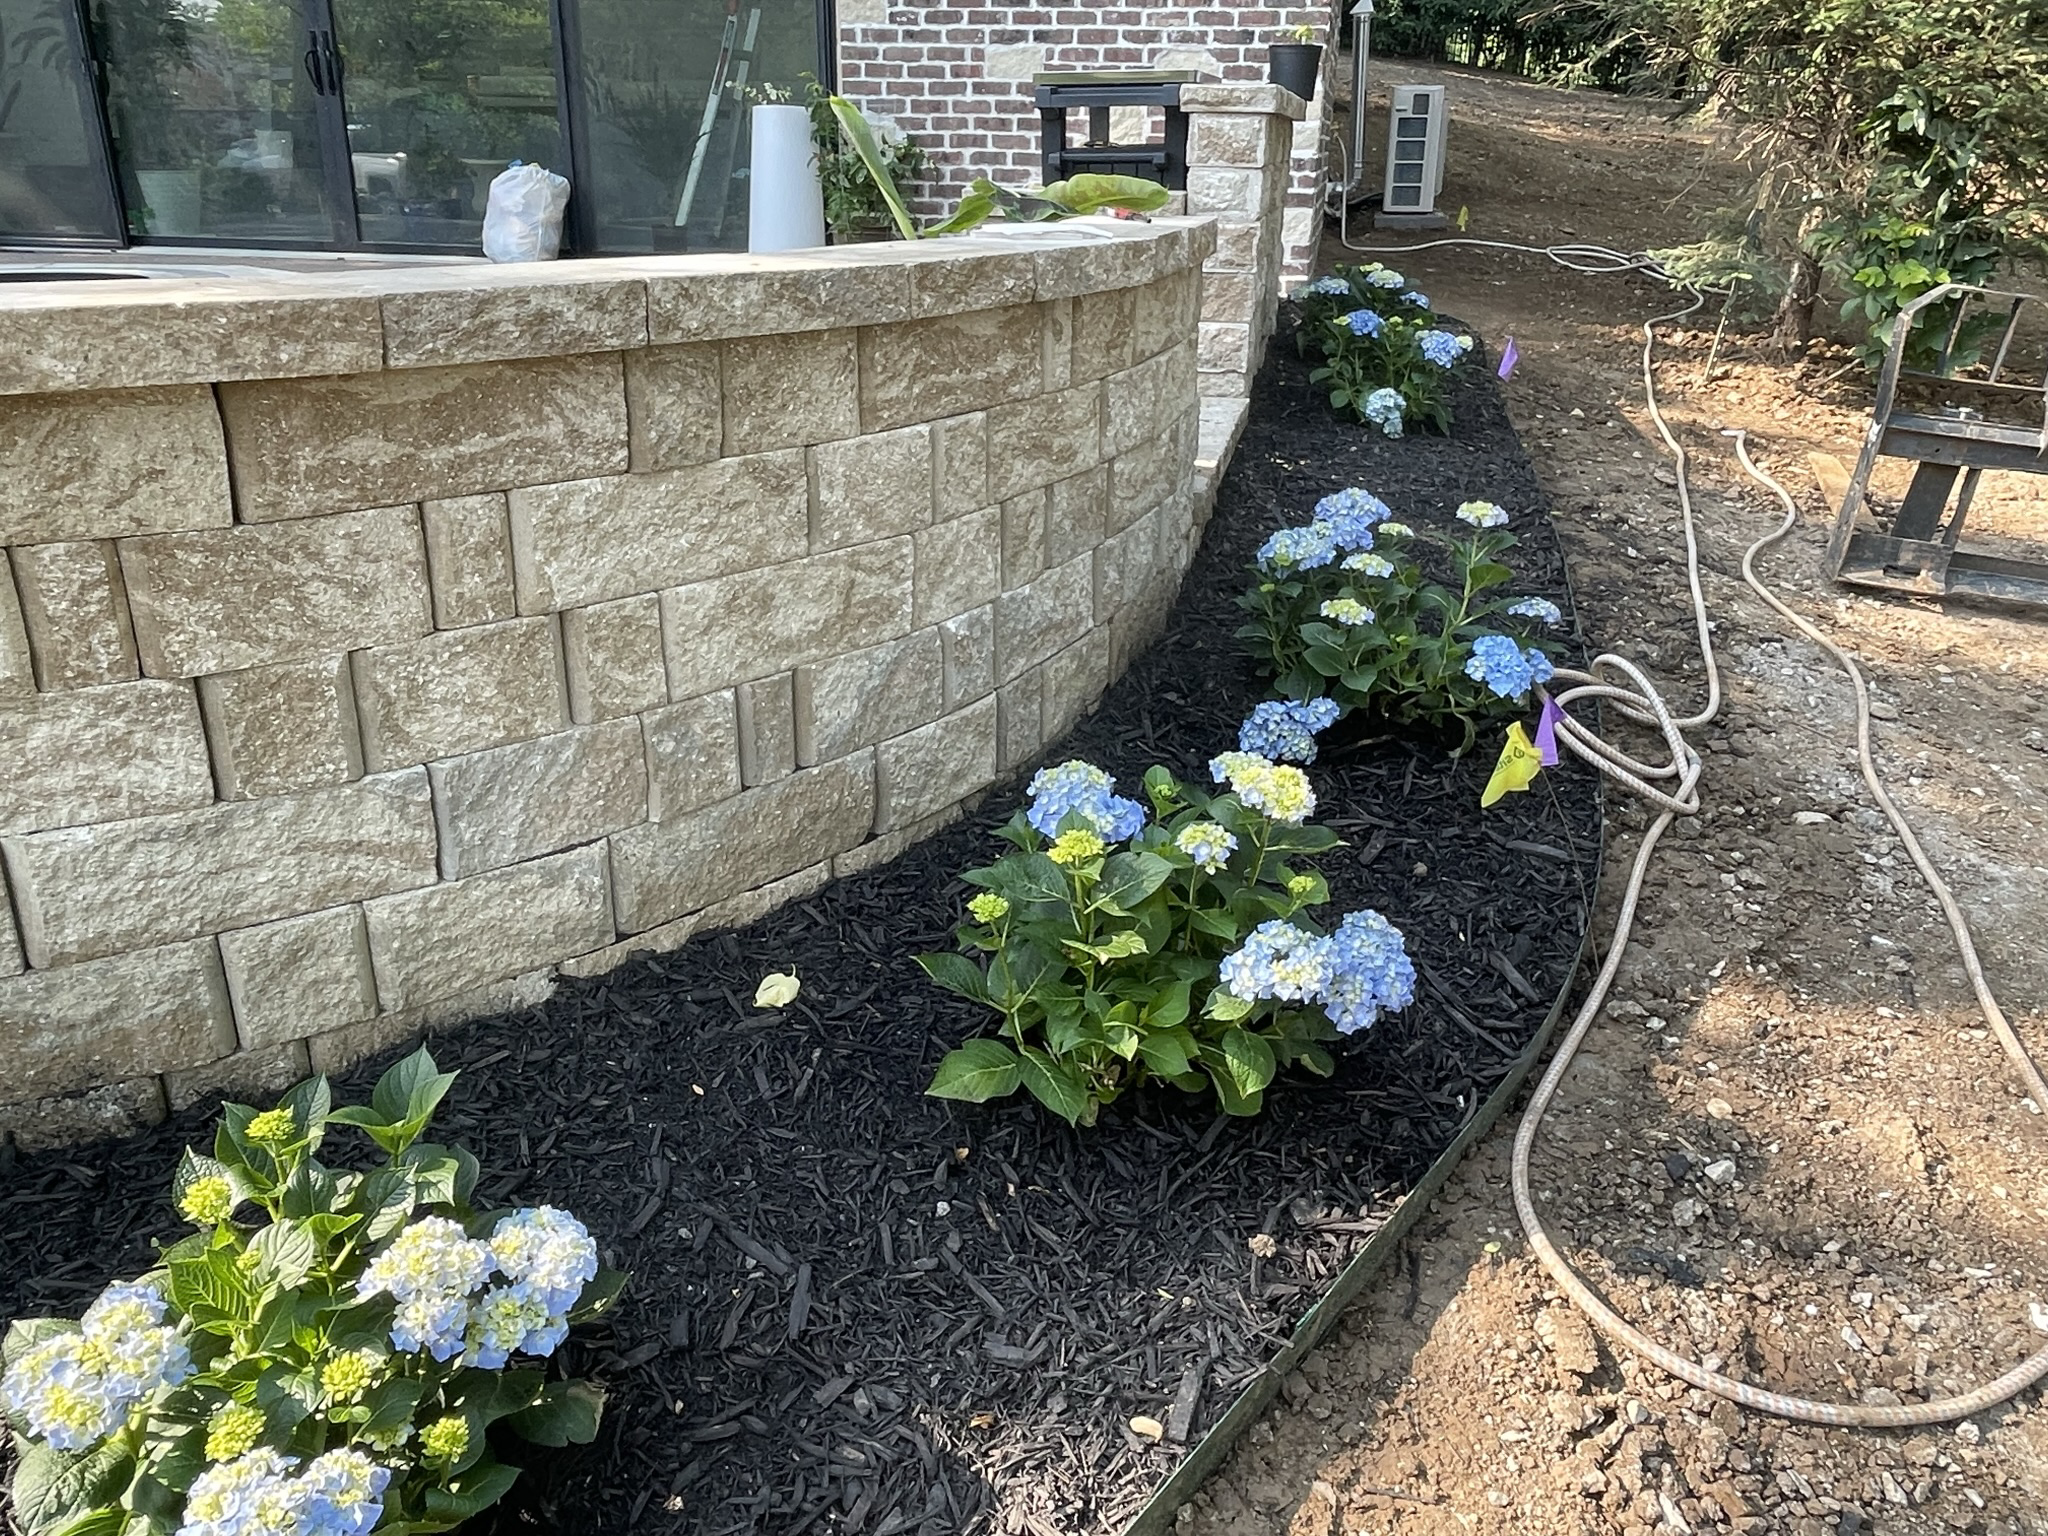
Delgado Landscaping provides all the needs for your lawn in one stop. We can do firepits, water features, retaining walls, patios, flower beds, etc. We are a small family own company that knows the value of your hard earn money and will always provided the best price.
"To be honest Im dealing with a complicated district and I was kind of frustrated that my project was handed off to a new person but Raegan Hammon was the most patient, kind, professional and efficient Architect I have ever had the pleasure 🙏 of doing business with. Thank you for placing my project in her very capable hands. Forever grateful Leilee Keppard [*** Link removed ***]"
Here at K&S Quality Landacape And Tree Care LLC, We are a family owned business. We Focus on bringing your dream remodels come true, with care for all your outside projects ideas. Reach out to us for any yard care as well. We offer a wide variety of services.
Terraform Development & Design LLC, delivers expert permit-ready architectural plans and drafting services nationwide. With 8+ years of experience and hundreds of clients across all 50 states, we create code-compliant residential and commercial construction documents that get approved fast and built right.\nFrom site plans, floor plans, elevations, structural & foundation drawings to MEP coordination, full construction sets, 3D renderings, interior design, solar PV layouts, and precise material takeoffs - we handle it all. Fast 4-6 week turnaround, 3 design revisions included, free revisions for city redline changes, transparent pricing (starts at $2,000), and direct partnerships with licensed engineers for stamps in every state.
Were a family owned and operated company that values honesty and integrity, and stands behind our work. We offer over 40 years of industry experience. We specialize in Asphalt Shingle Roofing installation, replacement, and repairs. Our services are customized to the individual project, paying close attention to the details of each project that we're involved with. We look forward to building long-term relationships with our clients and guarantee your satisfaction!
Spur Oak Property Group is a property care and project support company based out of Lee’s Summit, Missouri, serving homeowners, rental owners, businesses, churches, and organizations throughout the greater Kansas City area.\n\nWe help with repairs, maintenance, cleaning, make-ready work, painting, flooring, rental support, senior home maintenance, outdoor upkeep, and larger property improvement projects by connecting clients with dependable, vetted professionals and keeping the process organized.\n\nSpur Oak was built around trust. With a local law enforcement background, I understand how important it is to know who is coming into your property. That is why we focus on reliable professionals who value honesty, communication, and respect. Licensed, insured, bonded, permitted, or specialized work is handled through properly qualified professionals.\n\nOur goal is to give clients peace of mind through honest communication, dependable follow-through, and property care by people you can trust.
Welcome to M2 Drafting & Design LLC where we proudly provide each owner and builder the highest quality of service for your Residential Custom Home projects. We strive to stay up-to-date on the current codes and building methods and enjoy working with both homeowners and builders alike. We enjoy turning owners dreams into a reality in order to make the building process go smoothly with as little stress as possible. We look forward to working with you and making your vision a reality. Give us a call, text or email today!
We are always keeping to focus 100 years Old House renovation ideals. Like Cleaning, Painting, Flooring, Tiling, Plumbing, Electric. Basement remodeling projects involve many different jobs: carpentry, plumbing, electricity, painting, flooring, tiles replacement and more. Your basement is intended for long term use, you would not want to compromise on the quality of its remodeling. If your basement space is mess and it is getting wet or be ready to take on a bright and clean basement makeover, you can rely on our build team. By working with you from initial conception to design to construction, our team can provide you with accurate running estimates as you update your basement design and choose materials.
Federal and Colonial architecture are similar in that they both appear mostly utilitarian and symmetrical, but Federal architecture is a bit more ornate. Federal design often includes decorative palladium windows, window lintels, and, sometimes, columns surrounding a more decorative portico. Inside, Federal architecture is set apart by its centrally-located oval room. Additionally, Federal homes tend to have brick facades, whereas Colonial homes more often have wood siding.
Structural engineers draw structural plans, which include detailed drawings of the structural components of a home only. Complete house plans will require additional work from an architect or draftsperson, whose drawings will take the structural drawings into account. They’ll also include more details about the finishing materials and layout of a home, including everything from roofing and flooring materials to the position of furniture, light fixtures, switches, and plumbing fixtures.
Blueprints are generally available for houses built after the early 1900s. Before then, detailed building schematics like blueprints were rarely used and even more rarely saved. If you have an older house and need blueprints, you can have a new set drawn up by an architect or draftsperson.
A floor plan is a less detailed illustration showing a building or room's layout from above, including elements like windows, doors, walls, and fixtures. It offers a simplified view for homeowners. In contrast, a blueprint is a more detailed, to-scale architectural drawing that includes all parts of the building plans, such as structural elements, construction details, and utility schematics. While a floor plan can be a type of view within a blueprint, the complete blueprint contains all the necessary details to turn the plan into a reality.
Designs typically take 2-6 months, depending on factoring, project size, and customization needs. Larger or more complex designs may require additional time for approval and revisions.
The Pleasant Valley, MO homeowners’ guide to architectural services
From average costs to expert advice, get all the answers you need to get your job done.
Wondering how much does an architect cost in Kansas City, MO? Learn what you can expect to pay for local architectural design services and start your project.
The cost of a structural engineer is easily justifiable given the value they bring to the table. Use this guide to see what hiring your professional will total in Kansas City, MO.
Depending on where you live, you may be legally required to hire an architect for an addition. Here’s why an architect may end up saving you money and time.