



Top-rated closet pros.

Get matched with top closet pros in Oak Grove, MO

Enter your zip and get matched with up to 5 pros

Need a pro for your closet service project in Oak Grove, MO?

Select your specific project to find the pro for you.

Find Closet pros in Oak Grove

Avatar for Beauty and the Beastie Boys, LLC
Beauty and the Beastie Boys, LLC
5.0(
14
)

Serving Oak Grove, MO and surrounding areas

Approved

Super Service Award Winner

In business since 2024

Free estimates

Warranties offered

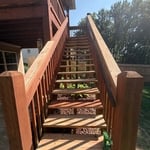
"I have worked with this company on many deck and covered porch projects over the last decade. If you’re looking for quality, knowledge, experience, and craftsmanship, I would highly recommend this company."
Response time7 hrs
2 neighbors recently requested a quote
Recommended by30%of homeowners
Avatar for Clay Molding
Clay Molding
5.0(
1
)

Serving Oak Grove, MO and surrounding areas

Approved

Small jobs welcome

Offers commercial services

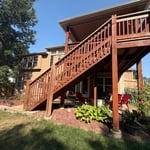
"The work was done well. Clayton was innovated in creating a gate under my deck. He would suggest the most cost effective materials. He communicated throughout the process and kept his work area clean. If there is anything he is not great on the paperwork undercuts himself in pricing. I highly recommend him"
9 neighbors recently requested a quote
...
Showing 1-10 of 86
Closets questions, answered by experts

A "reach-in pantry" is a smaller, cabinet-style pantry that allows you to grab items by simply reaching inside. On the other hand, a "walk-in pantry" is like a closet or small room that offers a larger space that you can physically enter to get your food. Walk-in pantries allow for more customizable shelving. A reach-in pantry is usually around 5 feet wide by 2 feet deep, while a walk-in pantry is closer to 5 feet by 5 feet or larger.

Yes, 12-inch shelves are often considered the standard closet shelf depth for storing folded clothing, shoes, and small containers. However, if you plan to store bulky items such as blankets, baskets, or cleaning supplies, you may want to go deeper. For specialized layouts, an adjustable system can give you more flexibility.

Costs depend on material type, size, and additional features like lighting or sliding doors.

DIY is possible for basic designs. Professional services ensure proper construction and space optimization.

A standard walk-in closet has dimensions of 7 feet by 10 feet at a minimum and an average of 100 square feet. Remember that the dimensions of the closet aren’t necessarily the usable space. This means that a 100-square-foot walk-in closet with shelves on each wall and an island may only have a walkable area of 50 square feet or less. Make sure you consider the effect of additions when you plan the room—mockups are a great idea.

The Oak Grove, MO homeowners’ guide to closet services

From average costs to expert advice, get all the answers you need to get your job done.